For Sale: 129-1105 Leger Way, Milton, ON - REW
Boost your listing
Listing featured. Your listing will be featured on REW.
View featured placement
$479,000
2 bd 2 ba 700 - 798 sf Apt/Condo

129 - 1105 Leger WayMilton, ON, L9E 1K7

Ford
  • 2 Bed
  • 2 Bath
  • 700 - 798 Sqft
  • Apt/Condo

About this home

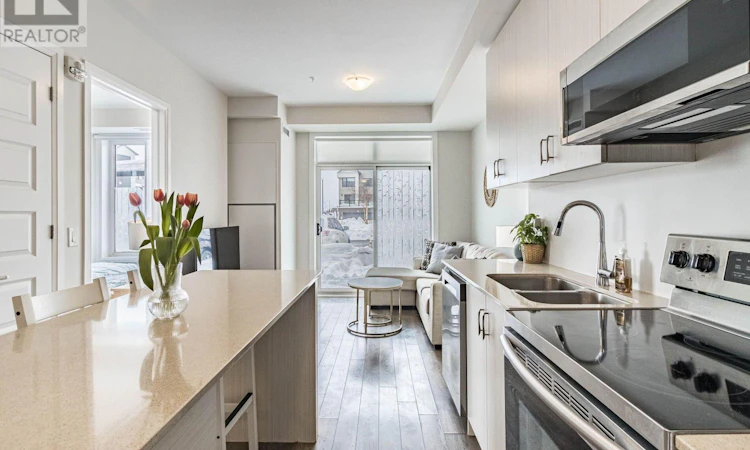
PRICED TO SELL ! Enjoy the ultimate in convenience and comfort with this beautifully maintained ground-floor 2-bedroom, 2-bath corner condo in Milton's prestigious Ford community. Built in 2019, this inviting home offers direct access with an entrance right beside your unit-no need to wait for elevators or navigate busy hallways! Step inside to an open-concept layout with soaring 9-foot ceilings and abundant natural light from floor-to-ceiling windows. The carpet-free, contemporary interior blends style and practicality, while the gourmet kitchen is perfect for entertaining, featuring a striking island, elegant quartz countertops, and stainless steel appliances, including a sleek over-the-range microwave and ultra-quiet dishwasher, both upgraded in 2023. Both bedrooms overlook peaceful green spaces, and the bright living area is ideal for relaxing or hosting guests. Enjoy the added convenience of a designated underground parking space and a private storage locker. The low maintenance fee includes heat, central air conditioning, high-speed internet, underground parking, and your storage locker, making this home even more affordable and stress-free. Located within walking distance to Sobeys Extra, Starbucks, and local banks, and just steps to public transit, Milton GO Station, and major commuter routes, this home offers unbeatable access to everything you need. Parks and green spaces are also close by, providing the perfect balance of city amenities and nature in the heart of Hawthorne South Village. Don't miss your chance to own this move-in-ready, ground floor gem-where modern finishes, direct access, and outstanding value come together. Book your private tour today! (id:63626)
Listed by: SUMIT NAGPAL, Salesperson, ELIXIR REAL ESTATE INC.

Home facts and features

Price details
List Price
Gross Taxes for 2026
$2,971
Strata Maintenance Fees
$446 Monthly
Home facts
Bedrooms
2
Full Bathrooms
1
Partial Bathrooms
1
Parking Spaces
1
Parking Details
No Garage, Underground
Property Type
Apt/Condo
Title
Condo/Strata
Exterior Finish
Concrete, Stucco
Heating Type
Forced air, Natural gas
Cooling
Central air conditioning
Features
Balcony, Storage - Locker
Amenities
Party Room, Recreation Centre, Visitor Parking
Appliances
All, Dishwasher, Dryer, Range, Refrigerator, Stove, Washer, Window Coverings
Community
Agent details
Primary Agent
SUMIT NAGPAL
Primary Broker
ELIXIR REAL ESTATE INC.
Secondary Agent
Ankit Nagpal
Secondary Broker
ELIXIR REAL ESTATE INC.
Listing details
Days on REW
1 Day
MLS® Number
W13647524
Source
Canadian Real Estate Association

Is this your listing? Help it to stand out.

Mortgage Calculator

Estimated Payments
Purchase Price
Mortgage Total
Down Payment
Amortization
25 Years
Interest Rate
3.99%

Connect with our mortgage partner

REW Money

REW Money

REW Money

Connect with a mortgage expert

The displayed rates are provided as guidance only, are not guaranteed, or are to be considered an approval of credit. Approval will be based solely on your personal situation. You are encouraged to speak with a Mortgage Professional for the most accurate information and to determine your eligibility.

Property Insights

Boyne Public School
  • Public
  • JK - 8
Jean Vanier Catholic Secondary School
  • Catholic
  • 9 - 12
St. Benedict Elementary Catholic School
  • Catholic
  • JK - 8
Anne J. MacArthur Public School
  • Public
  • JK - 8
Our Lady of Victory School
  • Catholic
  • JK - 8
Our Lady of Fatima Catholic Elementary School
  • Catholic
  • JK - 8
Our Lady of Fatima Catholic School
  • Catholic
  • JK - 8
Tiger Jeet Singh Public School
  • Public
  • JK - 8
P. L. Robertson Public School
  • Public
  • JK - 8
Escarpment View Public School
  • Public
  • JK - 8
School catchments and distances are intended to be used as reference only. To verify enrolment eligibility for a property, contact the school directly.Report Incorrect Info
Listing data is subject to copyright, disclaimer, and additional requirements from the data provider. See our Terms of Use for terms applicable to this listing. Listing data was last updated on 2026-08-07.
We use cookies and other technologies for functionality, security, and to provide you with a personalized experience on our online services. By continuing to use our online services, you agree to our Privacy Policy and Terms of Use. For information on how to adjust your privacy settings, visit our Cookie Policy.
Dismiss

