For Sale: 1286 Brock Road, Central Frontenac, ON - REW
Boost your listing
Listing featured. Your listing will be featured on REW.
View featured placement
$549,000
4 bd 2 ba 1500 - 1999 sf House

1286 Brock RoadCentral Frontenac, ON, K0H 2E0

  • 4 Bed
  • 2 Bath
  • 1500 - 1999 Sqft
  • House

About this home

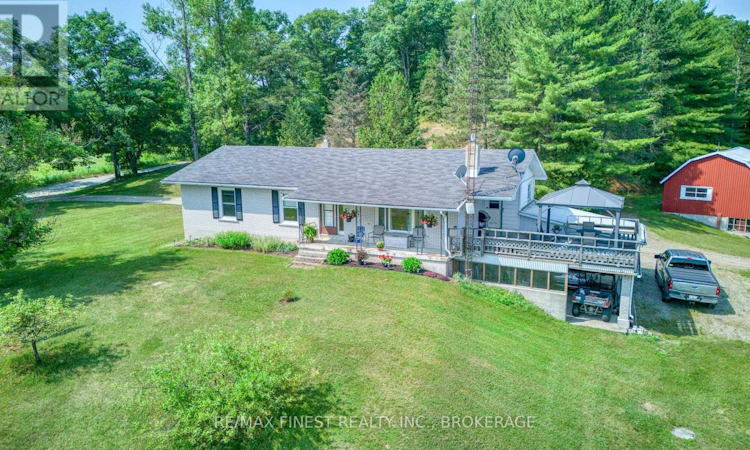
Welcome to 1286 Brock Road - where country charm meets modern comfort. Nestled on just over 5 private acres in scenic Frontenac County, this beautifully updated bungalow offers the perfect balance of peace, space, and convenience. Enjoy your morning coffee on the covered front porch as the sun rises over the open meadow - a picture-perfect start to every day. Inside, the home features a bright open-concept layout with a freshly renovated kitchen, updated flooring, and large windows that fill the space with natural light. The main level includes three comfortable bedrooms and a full bath, all designed for easy family living. Downstairs, the partially finished lower level offers incredible flexibility - complete with a cozy rec room with propane fireplace, full bathroom, and a potential fourth bedroom or home office. With a walkout to the carport and plenty of space, this level is ideal for a future in-law suite or separate living area. Step outside to a spacious deck overlooking the countryside - perfect for entertaining, relaxing, or enjoying quiet evenings under the stars. A short stroll from the home, a multi-level detached barn with water provides room for hobby farming, storage, or creative projects. Located close to several public lakes for swimming and boating, and just 15 minutes to Sharbot Lake, 30 minutes to Perth, and about an hour to Kingston or Belleville - this property delivers the best of rural living with easy access to nearby towns. If you've been dreaming of a country retreat with modern comfort, natural beauty, and endless potential, 1286 Brock Road is a must-see. (id:63626)
Listed by: JOEL GRAY, Broker of Record, RE/MAX FINEST REALTY INC., BROKERAGE

Home facts and features

Price details
List Price
Gross Taxes for 2026
$2,580
Home facts
Bedrooms
4
Full Bathrooms
2
Parking Spaces
10
Parking Details
Garage, Detached Garage
Property Type
House
Depth
350 feet
Frontage
900.0 feet
Title
Freehold
Style
Raised bungalow
Exterior Finish
Brick
Heating Type
Heat Pump, Propane, Other
Basement Details
Partially finished, Walk out, ,
Features
Fireplace(s)
Appliances
Water Heater, Window Coverings
Agent details
Primary Agent
JOEL GRAY
Primary Broker
RE/MAX FINEST REALTY INC., BROKERAGE
Listing details
Days on REW
41 Days
MLS® Number
X13420006
Source
Canadian Real Estate Association
Board
Kingston & Area Real Estate Association

Is this your listing? Help it to stand out.

Mortgage Calculator

Estimated Payments
Purchase Price
Mortgage Total
Down Payment
Amortization
25 Years
Interest Rate
3.99%

Connect with our mortgage partner

REW Money

REW Money

REW Money

Connect with a mortgage expert

The displayed rates are provided as guidance only, are not guaranteed, or are to be considered an approval of credit. Approval will be based solely on your personal situation. You are encouraged to speak with a Mortgage Professional for the most accurate information and to determine your eligibility.

Property Insights

Land O Lakes Public School
  • Public
  • JK - 8
School catchments and distances are intended to be used as reference only. To verify enrolment eligibility for a property, contact the school directly.Report Incorrect Info
Listing data is subject to copyright, disclaimer, and additional requirements from the data provider. See our Terms of Use for terms applicable to this listing. Listing data was last updated on 2026-07-20.

