For Sale: 1285 Dias Landing, Milton, ON - REW
Boost your listing
Listing featured. Your listing will be featured on REW.
View featured placement
$859,000
3 bd • 2 ba • 1500 - 2000 sf • Townhouse

1285 Dias LandingMilton, ON, L9E 1W2

Walker
  • 3 Bed
  • 2 Bath
  • 1500 - 2000 Sqft
  • Townhouse

About this home

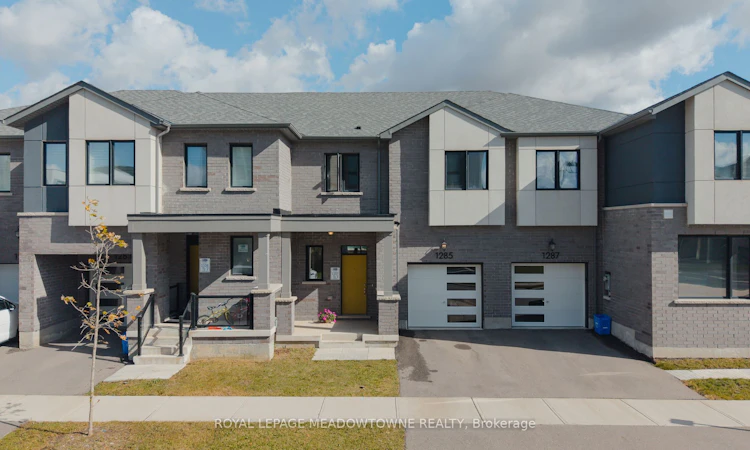
Welcome to 1285 Dias Landing, a beautifully maintained MATTAMY 3-bedroom, 2-bathroom townhome built in2022, offering modern style, thoughtful design, and an inviting open-concept layout. The attractive brick and cement exterior creates a tasteful contemporary look, while 9-foot ceilings and large windows fill the home with natural light. The bright and spacious main level features a lovely open-concept kitchen with a convenient breakfast bar overlooking the dining area-perfect for everyday living and entertaining. Walk out from the living space to a professionally installed stone patio and enjoy a fully fenced, maintenance-free backyard, providing a wonderful outdoor space for relaxing or hosting guests. Upstairs, the conveniently located laundry room includes a linen closet, making household chores simple and efficient. The three well-appointed bedrooms offer comfortable living space for families, guests, or a home office. A new subfloor and wall framing work has been started in the basement, ready for the buyer to finish. Ideally located close to schools, parks, trails, shopping, and recreation, with easy access to major roads and the future Tremaine Road/Hwy 401 interchange. Situated in a growing Milton community with the future Milton Education Village nearby, this is an exceptional opportunity to enjoy modern living in a highly convenient location. Move-in ready and thoughtfully designed-this home is one you'll be proud to call your own!
Listed by: Deanna Ball, Salesperson, ROYAL LEPAGE MEADOWTOWNE REALTY

Home facts and features

Price details
List Price
Gross Taxes for 2026
$4,101
Home facts
Bedrooms
3
Full Bathrooms
2
Parking Spaces
2
Parking Details
Private
Property Type
Townhouse
Year Built
0 - 5 yrs old
Exterior Finish
Brick, Concrete
Heating Type
Forced Air, Gas
Cooling
Central Air
Basement Details
Unfinished
Features
Fenced Yard, Lighting, Patio, Place Of Worship, Porch, Public Transit, Rec./Commun.Centre, School
Community
Agent details
Primary Agent
Deanna Ball
Primary Broker
ROYAL LEPAGE MEADOWTOWNE REALTY
Listing details
Days on REW
1 Day
MLS® Number
W13880068
Source
Toronto Real Estate Board
Is this your listing? Help it to stand out.

Mortgage Calculator

Estimated Payments
Purchase Price
Mortgage Total
Down Payment
Amortization
25 Years
Interest Rate
3.99%

Connect with our mortgage partner

Frank Mortgage

Frank Mortgage

Canada's No Fee Mortgage Marketplace

Online mortgage broker offering quick and simple access to Canada's top lenders – compare rates and complete your mortgage in a secure online environment

Connect with a mortgage expert

The displayed rates are provided as guidance only, are not guaranteed, or are to be considered an approval of credit. Approval will be based solely on your personal situation. You are encouraged to speak with a Mortgage Professional for the most accurate information and to determine your eligibility.

Property Insights

Boyne Public School
  • Public
  • JK - 8
Jean Vanier Catholic Secondary School
  • Catholic
  • 9 - 12
St. Benedict Elementary Catholic School
  • Catholic
  • JK - 8
P. L. Robertson Public School
  • Public
  • JK - 8
Anne J. MacArthur Public School
  • Public
  • JK - 8
Escarpment View Public School
  • Public
  • JK - 8
Queen of Heaven Elementary Catholic School
  • Catholic
  • JK - 8
Our Lady of Victory School
  • Catholic
  • JK - 8
Our Lady of Fatima Catholic Elementary School
  • Catholic
  • JK - 8
Our Lady of Fatima Catholic School
  • Catholic
  • JK - 8
School catchments and distances are intended to be used as reference only. To verify enrolment eligibility for a property, contact the school directly.Report Incorrect Info
Listing data is subject to copyright, disclaimer, and additional requirements from the data provider. See our Terms of Use for terms applicable to this listing. Listing data was last updated on 2026-10-09.
We use cookies and other technologies for functionality, security, and to provide you with a personalized experience on our online services. By continuing to use our online services, you agree to our Privacy Policy and Terms of Use. For information on how to adjust your privacy settings, visit our Cookie Policy.
Dismiss






