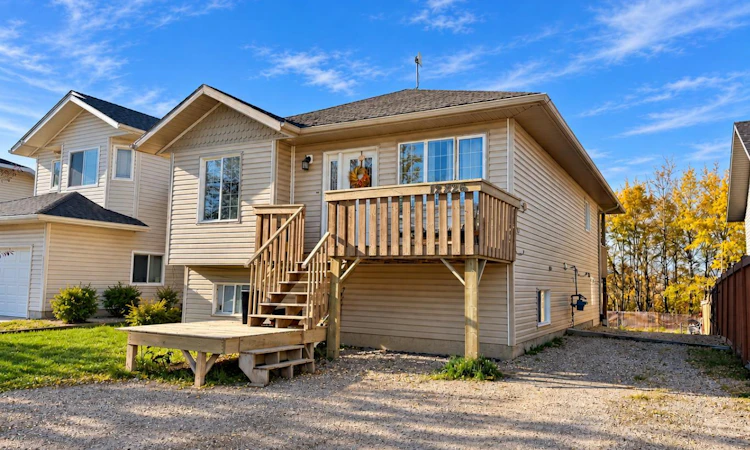
For Sale: 12826 95 Street, Grande Prairie, AB - REW
Boost your listing
Listing featured. Your listing will be featured on REW.
View featured placement
$385,000
5 bd • 2 ba • 1120 sf • House

12826 95th StreetGrande Prairie, AB, T8X 1R3

  • 5 Bed
  • 2 Bath
  • 1120 Sqft
  • House

About this home

Welcome to this versatile 2003 raised bungalow home in the desirable Lakeland neighbourhood, offering a fantastic opportunity for investors, homeowners looking for additional rental income, or families seeking separate living spaces under one roof. Featuring 5 bedrooms, 2 full bathrooms, two kitchens, separate laundry facilities, separate furnaces and hot water tanks, and a fully developed walkout basement suite, this property offers flexibility and functionality in a convenient location. The main level features a practical layout with three good sized bedrooms, a full 4 piece bathroom, and a comfortable living space that flows into the kitchen and dining area. The kitchen comes equipped with a refrigerator, stove, and dishwasher, while the convenience of its own laundry means everything needed for everyday living is contained on this level. Downstairs, the fully developed walkout basement suite offers an additional two bedrooms, a 4 piece bathroom, and its own kitchen complete with refrigerator, stove, and dishwasher. Separate laundry facilities add even more convenience, while the private walkout entrance provides easy access without having to pass through the main residence. Unlike a traditional basement layout, the walkout design creates a more welcoming and accessible lower living space. Adding to the functionality of this property, each suite has its own furnace and hot water tank, providing independent heating and hot water systems for both living spaces. This is an especially appealing feature for investors, tenants, or extended families looking for greater independence and convenience. Outside, parking for up to four vehicles provides plenty of room for residents and guests, an especially valuable feature for a property with two separate living areas. Whether you're looking to expand your investment portfolio, live in one suite while potentially renting the other, or accommodate extended family and in-laws, this property offers several possibilities to suit your needs, subject to applicable approvals. Located in Lakeland, you'll enjoy convenient access to Crystal Lake and its extensive network of walking trails, along with nearby schools, parks, shopping, convenience stores, and other everyday amenities. With five bedrooms, two bathrooms, two fully equipped kitchens, separate laundry, independent furnaces and hot water tanks, a walkout basement suite, and ample parking, this property offers an appealing combination of space, versatility, and potential in an established Grande Prairie neighbourhood. Contact your REALTOR® today to book your private showing!
Listed by: Chris Moore, eXp Realty

Home facts and features

Price details
List Price
Home facts
Bedrooms
5
Full Bathrooms
2
Parking Spaces
4
Property Type
House
Lot Size
4705 ft²
Frontage
42.06 sqft
Year Built
Built in 2003 (23 yrs old)
Style
Bungalow
Exterior Finish
Vinyl Siding
Heating Type
Forced Air
Basement Details
Full
Features
Deck, In Unit Laundry, Kitchen Island, Lake, Laminate Counters, Multiple Locations, Pantry, Patio, Playground, Schools Nearby, Separate Entrance, Sidewalks, Walking/bike Paths
Appliances
Dishwasher, Refrigerator, Stove, Washer & Dryer
Agent details
Primary Agent
Primary Broker
eXp Realty
Listing details
Days on REW
1 Day
MLS® Number
A2350636
Source
Pillar 9
Board
Grande Prairie & Area Association of REALTORS®
Is this your listing? Help it to stand out.

Mortgage Calculator

provided by REW Digital Ltd
Estimated Payments
Purchase Price
Mortgage Total
Down Payment
Amortization
25 Years
Interest Rate
3.99%

Connect with our mortgage partner

Levko Koper

Levko Koper

DLC Ratefair Mortgage

Retired pro hockey player bringing the same discipline, work ethic and winning mindset to help you secure the right mortgage and score a great rate.

Connect with a mortgage expert

The displayed rates are provided as guidance only, are not guaranteed, or are to be considered an approval of credit. Approval will be based solely on your personal situation. You are encouraged to speak with a Mortgage Professional for the most accurate information and to determine your eligibility.

Property Insights

Maude Clifford Public School
  • n/a
  • -
Crystal Park School
  • n/a
  • -
St. Catherine Catholic School
  • n/a
  • -
St. Clement Catholic School
  • n/a
  • -
Roy Bickell Public School
  • n/a
  • -
Holy Cross Catholic School
  • n/a
  • -
I.V. MacKlin Public School
  • n/a
  • -
Hillside Community School
  • n/a
  • -
Peace Wapiti Academy
  • n/a
  • -
Avondale School
  • n/a
  • -
School catchments and distances are intended to be used as reference only. To verify enrolment eligibility for a property, contact the school directly.Report Incorrect Info
Listing data is subject to copyright, disclaimer, and additional requirements from the data provider. See our Terms of Use for terms applicable to this listing. Listing data was last updated on 2026-10-13.
We use cookies and other technologies for functionality, security, and to provide you with a personalized experience on our online services. By continuing to use our online services, you agree to our Privacy Policy and Terms of Use. For information on how to adjust your privacy settings, visit our Cookie Policy.
Dismiss

