For Sale: 1282 Daimler Road, Mississauga, ON - REW
Boost your listing
Listing featured. Your listing will be featured on REW.
View featured placement
$1,375,000
3 + 1 bd 2 ba 700 - 1100 sf House

1282 Daimler RoadMississauga, ON, L5J 3T2

Clarkson
  • 3 + 1 Bed
  • 2 Bath
  • 700 - 1100 Sqft
  • House

About this home

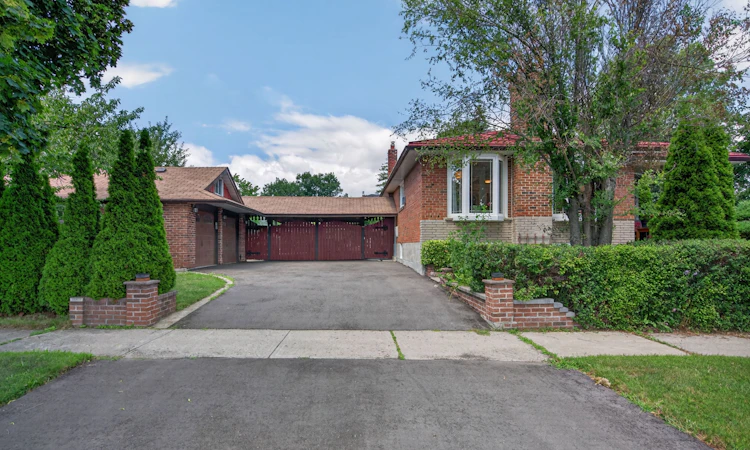
Welcome to this beautifully updated 3-bedroom, 2-bathroom detached bungalow on a premium 70' x127' corner lot in the heart of sought-after Clarkson. Blending timeless charm with modern updates and a combined living space of 1881 sq ft, this move-in-ready home offers exceptional indoor and outdoor living. An inviting east-facing front porch leads into the bright, open-concept living and dining area where hardwood floors and TWO large bay windows fill the space with natural light. The renovated kitchen is perfect for everyday living and entertaining, featuring quartz countertops, stainless steel appliances, and a generous center island. All three bedrooms offer hardwood flooring and ample closet space, while the primary bedroom features both a walk-in closet and an additional closet. The updated main floor 4pc bathroom includes a stylish glass enclosed shower/tub. The finished lower level, with a separate side entrance, offers excellent potential for an in-law suite, nanny quarters, or multi-generational living. It features a second kitchen with soft-close cabinetry and new fridge, above-grade windows, a separate bedroom, a 3-piece bathroom, wet bar, spacious storage/cold room, and a cozy living area with a wood-burning stove. Step outside to a private backyard retreat with mature cherry, blackberry, apple, and Japanese maple trees. A covered pergola creates the perfect space for outdoor dining and entertaining, while a second pergola enhances the welcoming and private front yard. An oversized 2-car garage with a storage loft, built-in cabinetry, shelving, and a large window offering lots of natural light provides exceptional storage and workspace. Ideally located minutes from top-rated schools, parks, shopping, restaurants, public transit, the QEW, and within walking distance of Clarkson GO Station, this exceptional home offers comfort, convenience, and lifestyle in one of Mississauga's most desirable neighborhoods.
Listed by: Heidi Lobel, Salesperson, RE/MAX REALTY ENTERPRISES INC.

Home facts and features

Price details
List Price
Gross Taxes for 2026
$7,354
Home facts
Bedrooms
3 + 1
Full Bathrooms
2
Parking Spaces
6
Parking Details
Private Triple
Property Type
House
Lot Size
70 ft x 127 ft (9041 ft²)
Depth
127.65
Frontage
70.83
Year Built
31 - 50 yrs old
Exterior Finish
Brick
Heating Type
Forced Air, Gas
Cooling
Central Air
Basement Details
Separate Entrance, Full, Finished
Features
Canopy, Deck, Lake/Pond, Landscaped, Park, Patio, Place Of Worship, Porch, Privacy, Public Transit, Rec./Commun.Centre, School
Community
Agent details
Primary Agent
Heidi Lobel
Primary Broker
RE/MAX REALTY ENTERPRISES INC.
Listing details
Days on REW
1 Day
MLS® Number
W13602580
Source
Toronto Real Estate Board
Is this your listing? Help it to stand out.

Mortgage Calculator

Estimated Payments
Purchase Price
Mortgage Total
Down Payment
Amortization
25 Years
Interest Rate
3.99%

Connect with our mortgage partner

REW Money

REW Money

REW Money

Connect with a mortgage expert

The displayed rates are provided as guidance only, are not guaranteed, or are to be considered an approval of credit. Approval will be based solely on your personal situation. You are encouraged to speak with a Mortgage Professional for the most accurate information and to determine your eligibility.

Property Insights

Hillside Public School
  • Public
  • JK - 8
St Louis School
  • Catholic
  • JK - 8
É Élém Horizon Jeunesse
  • Public
  • JK - 6
Clarkson Secondary School
  • Public
  • 9 - 12
St Helen School
  • Catholic
  • JK - 8
ISNA High School
  • Private
  • K - 8
Iona Secondary School
  • Catholic
  • 9 - 12
Hillcrest Public School
  • Public
  • JK - 8
Olive Grove School
  • Private
  • PS - 8
Clarkson Public School
  • Public
  • JK - 6
School catchments and distances are intended to be used as reference only. To verify enrolment eligibility for a property, contact the school directly.Report Incorrect Info
Listing data is subject to copyright, disclaimer, and additional requirements from the data provider. See our Terms of Use for terms applicable to this listing. Listing data was last updated on 2026-07-24.

