For Sale: 128 Wagner Crescent, Essa, ON - REW
Boost your listing
Listing featured. Your listing will be featured on REW.
View featured placement
$625,000
3 bd 3 ba 1100 - 1500 sf Townhouse

128 Wagner CrescentEssa, ON, L0M 1B6

Angus
  • 3 Bed
  • 3 Bath
  • 1100 - 1500 Sqft
  • Townhouse

About this home

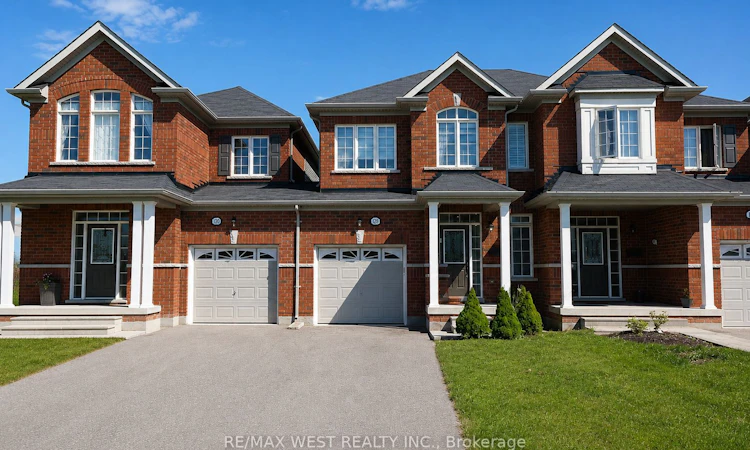
Welcome to 128 Wagner Crescent - Where Style, Comfort & Family Living Come Together! Nestled in one of Angus' most sought-after family-friendly neighbourhoods, this beautifully maintained home offers the perfect blend of modern finishes, functional living space, and everyday convenience. Step inside to discover a bright, open-concept layout designed for both entertaining and comfortable family living. The spacious main floor features a stylish kitchen with ample cabinetry, generous counter space, and a large island overlooking the inviting living and dining areas-perfect for hosting family gatherings or relaxing after a long day. The thoughtfully designed floor plan offers spacious bedrooms, including a private primary retreat complete with a walk-in closet and 5 piece ensuite bathroom with large tub. Large windows throughout the home fill every room with natural light, creating a warm and welcoming atmosphere. Outside, enjoy a fully fenced backyard that's ideal for children, pets, summer barbecues, or simply unwinding in your own private outdoor space. An attached garage and double driveway provide plenty of parking and storage. Located just minutes from schools, parks, walking trails, recreation facilities, shopping, restaurants, and the base at Borden, this exceptional home also offers quick access to Barrie, Highway 400, the GTA and all the amenities Simcoe County has to offer. Whether you're a growing family, first-time buyer, or someone looking to enjoy a move-in-ready home in a thriving community, 128 Wagner Crescent is an opportunity you won't want to miss.
Listed by: Frank Leo, Broker, RE/MAX WEST REALTY INC.

Home facts and features

Price details
List Price
Gross Taxes for 2025
$2,549
Home facts
Bedrooms
3
Full Bathrooms
3
Parking Spaces
2
Property Type
Townhouse
Exterior Finish
Brick
Heating Type
Forced Air, Gas
Cooling
Central Air
Basement Details
Partially Finished, Full
Community
Agent details
Primary Agent
Frank Leo
Primary Broker
RE/MAX WEST REALTY INC.
Listing details
Days on REW
21 Days
MLS® Number
N13503160
Source
Toronto Real Estate Board
Is this your listing? Help it to stand out.

Mortgage Calculator

Estimated Payments
Purchase Price
Mortgage Total
Down Payment
Amortization
25 Years
Interest Rate
3.99%

Connect with our mortgage partner

REW Money

REW Money

REW Money

Connect with a mortgage expert

The displayed rates are provided as guidance only, are not guaranteed, or are to be considered an approval of credit. Approval will be based solely on your personal situation. You are encouraged to speak with a Mortgage Professional for the most accurate information and to determine your eligibility.

Property Insights

Nottawasaga Pines Secondary School
  • Public
  • 9 - 12
Angus Morrison Elementary School
  • Public
  • JK - 8
Our Lady of Grace School
  • Catholic
  • JK - 8
Pine River Elementary School
  • Public
  • JK - 8
ÉÉC Marguerite-Bourgeois-Borden
  • Catholic
  • JK - 8
Académie La Pinède
  • Public
  • JK - 6
School catchments and distances are intended to be used as reference only. To verify enrolment eligibility for a property, contact the school directly.Report Incorrect Info
Listing data is subject to copyright, disclaimer, and additional requirements from the data provider. See our Terms of Use for terms applicable to this listing. Listing data was last updated on 2026-07-20.

