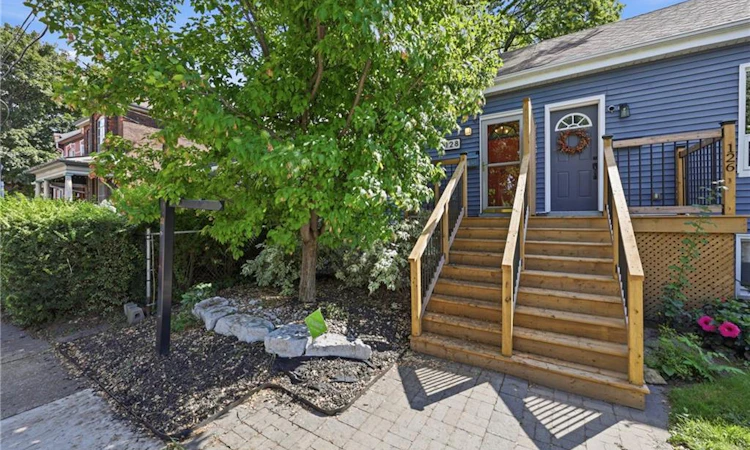
For Sale: 128 Robert Street, Hamilton, ON - REW
Boost your listing
Listing featured. Your listing will be featured on REW.
View featured placement
$415,000
1 bd 1 ba 694 sf House

128 Robert StreetHamilton, ON, L8L 2P6

Beasley
  • 1 Bed
  • 1 Bath
  • 694 Sqft
  • House

About this home

Character, convenience and your own private outdoor space, condo style, but no condo fees. This little sweetheart offers an exciting opportunity for first time buyers, down-sizers or anyone looking to embrace a walkable downtown lifestyle without giving up the comforts of a house. Step inside to an inviting open concept living space filled with natural light, where exposed brick and a gas fireplace bring warmth and character. The kitchen features granite countertops, a stone backsplash, breakfast bar and space to cook, gather and entertain. An updated 4 piece bathroom completes the main level. The lower level bedroom offers more than just a place to sleep, with enough room to create a home office, or dressing area or custom wardrobe space. A separate laundry area with stackable washer and dryer adds everyday convenience. Out back, enjoy a private, low maintenance yard with a covered deck and storage shed, giving you your own outdoor space right in the city. Thoughtful improvements include a newly redone front porch and rear roof shingles in 2026, ductless A/C installed in 2024, an on demand hot water heater installed in 2023 and a water purification system. And the location? This is where city living gets fun. Walk to James St. North for restaurants, cafè shops, Friday Art Crawls and annual Supercrawl, explore the King William restaurant district, pick up something fresh at the Hamilton Farmers' Market or head toward the Bayfront. With nearby GO station, hospitals, grocery store, transit, spin class & more! (id:63626)
Listed by: Amanda Edridge, Salesperson, Revel Realty Inc.

Home facts and features

Price details
List Price
Gross Taxes for 2026
$1,962
Home facts
Bedrooms
1
Full Bathrooms
1
Property Type
House
Depth
Frontage
16.0 feet
Year Built
Built in 1920 (106 yrs old)
Title
Freehold
Style
Bungalow
Exterior Finish
Aluminum siding
Heating Type
Natural gas
Cooling
Wall unit
Basement Details
Finished, Full
Appliances
Dishwasher, Dryer, Hood Fan, Microwave, Microwave Built-in, Refrigerator, Stove, Washer, Window Coverings
Community
Agent details
Primary Agent
Amanda Edridge
Primary Broker
Revel Realty Inc.
Listing details
Days on REW
1 Day
MLS® Number
40859289
Source
Canadian Real Estate Association
Is this your listing? Help it to stand out.

Mortgage Calculator

Estimated Payments
Purchase Price
Mortgage Total
Down Payment
Amortization
25 Years
Interest Rate
3.99%

Connect with our mortgage partner

REW Money

REW Money

REW Money

Connect with a mortgage expert

The displayed rates are provided as guidance only, are not guaranteed, or are to be considered an approval of credit. Approval will be based solely on your personal situation. You are encouraged to speak with a Mortgage Professional for the most accurate information and to determine your eligibility.

Property Insights

Dr. J. Edgar Davey Elementary Public School
  • Public
  • JK - 8
Southern Ontario Collegiate
  • Private
  • 9 - 12
Bennetto Elementary School
  • Public
  • JK - 8
St. Lawrence Catholic Elementary School
  • Catholic
  • JK - 8
St. Brigid Catholic Elementary School
  • Catholic
  • JK - 8
Sir John A Macdonald School
  • Public
  • 9 - 12
St. Patrick Catholic Elementary School
  • Catholic
  • JK - 8
Bronston Canadian Academy
  • Private
  • K - 12
Turning Point School
  • Public
  • 9 - 12
Hess Street Junior Public School
  • Public
  • JK - 8
School catchments and distances are intended to be used as reference only. To verify enrolment eligibility for a property, contact the school directly.Report Incorrect Info
Listing data is subject to copyright, disclaimer, and additional requirements from the data provider. See our Terms of Use for terms applicable to this listing. Listing data was last updated on 2026-08-31.
We use cookies and other technologies for functionality, security, and to provide you with a personalized experience on our online services. By continuing to use our online services, you agree to our Privacy Policy and Terms of Use. For information on how to adjust your privacy settings, visit our Cookie Policy.
Dismiss

