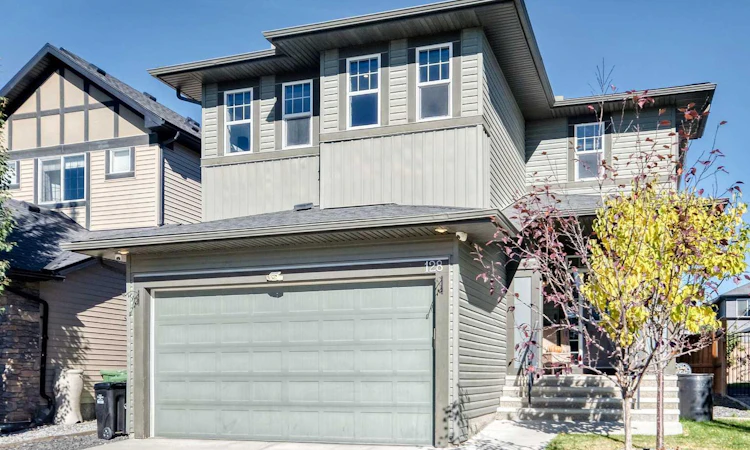
For Sale: 128 Ravenskirk Close SE, Airdrie, AB - REW
Boost your listing
Listing featured. Your listing will be featured on REW.
View featured placement
$749,900
2 bd • 4 ba • 2590 sf • House

128 Se Ravenskirk CloseAirdrie, AB, T4A 0T1

  • 2 Bed
  • 4 Bath
  • 2590 Sqft
  • House

About this home

Welcome to this stunning custom-built home, situated on an expansive lot and showcasing exceptional design and attention to detail from the moment you step through the front door. Enjoy year-round comfort with central air conditioning, along with a host of thoughtful upgrades including stair-step lighting, sensor-activated under-cabinet lighting, blackout blinds, an Ecobee smart thermostat, Ring doorbell, six 4K security cameras with colour night vision, and a Ring security alarm with no monthly cost. The main level features soaring 9-foot ceilings, glossy porcelain tile, and durable vinyl flooring throughout. The bright and spacious living area is surrounded by oversized windows and features a gas fireplace with a stylish tile surround and feature walls. The open-concept gourmet kitchen is designed for both everyday living and entertaining, offering granite countertops, rich cabinetry, a tiled backsplash, stainless-steel smart appliances, and a massive granite island complete with a prep sink. The airy dining area features a large bright window and a garden door leading to the back deck. Conveniently tucked away on this level is the garage-entry mudroom, complete with custom-built cubbies and hooks, along with stacked laundry machines. Upstairs, in-stair lighting and elegant spindled railings lead to an extra-wide hallway. The luxurious primary suite offers a spa-inspired 5-piece ensuite with double-sink vanities, granite countertops, ample storage, a soaker tub, and a glass-enclosed shower. The custom walk-in closet features built-in shelving and drawers. Two additional bedrooms, a 4-piece bathroom with granite countertops, and an impressive bonus room complete the upper level. Surrounded by four windows, the bonus room is filled with natural light and features a dramatic 72-inch fireplace. The fully finished basement is designed for entertaining and relaxation. It includes a full bar with granite countertops, a wine fridge, dishwasher, and sink, plus a dedicated theatre room with surround sound—perfect for movie nights and gatherings. A gym and full bathroom with granite countertops and a walk-in shower complete this level. Outside, the fully fenced north-facing backyard offers a paved back alley, covered deck, and custom-built outdoor kitchen, creating an ideal space for summer entertaining. A shed provides additional storage. With its impressive scale, custom finishes, central air conditioning, smart-home features, extensive entertainment spaces, and beautifully designed indoor and outdoor areas, this exceptional home is ready to welcome its next owners.
Listed by: Shannon McCarthy, CIR Realty

Home facts and features

Price details
List Price
Home facts
Bedrooms
2
Full Bathrooms
3
Partial Bathrooms
1
Parking Spaces
4
Property Type
House
Lot Size
38 ft²
Frontage
11.68 sqft
Year Built
Built in 2014 (12 yrs old)
Style
2 Storey
Exterior Finish
Concrete, Manufactured Floor Joist, Vinyl Siding, Wood Frame
Heating Type
Fireplace(s), High Efficiency, Forced Air, Natural Gas, Electric
Cooling
Central Air
Basement Details
Full
Features
Bar, Ceiling Fan(s), Closet Organizers, Covered, Deck, Double Vanity, Granite Counters, High Ceilings, Kitchen Island, Laundry Room, Low Flow Plumbing Fixtures, Main Level, No Smoking Home, Pantry, Park, Playground, Rear Porch, Schools Nearby, See Remarks, Shopping Nearby, Sidewalks, Soaking Tub, Storage, Street Lights, Vinyl Windows, Walking/bike Paths, Wet Bar, Wired For Data
Appliances
Central Air Conditioner, Dishwasher, Dryer, Garage Control(s), Microwave, Refrigerator, Stove, Washer
Agent details
Primary Agent
Primary Broker
CIR Realty
Listing details
Days on REW
1 Day
MLS® Number
A2349729
Source
Pillar 9
Board
Calgary Real Estate Board
Is this your listing? Help it to stand out.

Mortgage Calculator

Estimated Payments
Purchase Price
Mortgage Total
Down Payment
Amortization
25 Years
Interest Rate
3.99%

Connect with our mortgage partner

Aamir Khalique

Aamir Khalique

Dominion Lending

Found a home you love? Let's get you pre-approved and mortgage-ready so you can shop with confidence and make stronger offers.

Connect with a mortgage expert

The displayed rates are provided as guidance only, are not guaranteed, or are to be considered an approval of credit. Approval will be based solely on your personal situation. You are encouraged to speak with a Mortgage Professional for the most accurate information and to determine your eligibility.

Property Insights

Airdrie Francophone School
  • n/a
  • -
  • In Catchment
H. Lorimer School
  • n/a
  • -
  • In Catchment
Meadowbrook School
  • n/a
  • -
  • In Catchment
Good Shepherd School
  • n/a
  • -
  • In Catchment
R. J. Hawkey Elementary School
  • n/a
  • -
  • In Catchment
Footprints For Learning Society
  • n/a
  • -
  • In Catchment
Bert Church High School
  • n/a
  • -
  • In Catchment
Coopers Crossing School
  • n/a
  • -
  • In Catchment
W.H. Croxford High School
  • n/a
  • -
  • In Catchment
Windsong Heights School
  • n/a
  • -
  • In Catchment
School catchments and distances are intended to be used as reference only. To verify enrolment eligibility for a property, contact the school directly.Report Incorrect Info
Listing data is subject to copyright, disclaimer, and additional requirements from the data provider. See our Terms of Use for terms applicable to this listing. Listing data was last updated on 2026-10-02.
We use cookies and other technologies for functionality, security, and to provide you with a personalized experience on our online services. By continuing to use our online services, you agree to our Privacy Policy and Terms of Use. For information on how to adjust your privacy settings, visit our Cookie Policy.
Dismiss

