For Sale: 128 Queen Street, Essa, ON - REW
Boost your listing
Listing featured. Your listing will be featured on REW.
View featured placement
$639,990
3 + 1 bd 2 ba 700 - 1100 sf House
128 Queen Street
Street ViewDirections

128 Queen StreetEssa, ON, L0M 1B0

Angus
  • 3 + 1 Bed
  • 2 Bath
  • 700 - 1100 Sqft
  • House

About this home

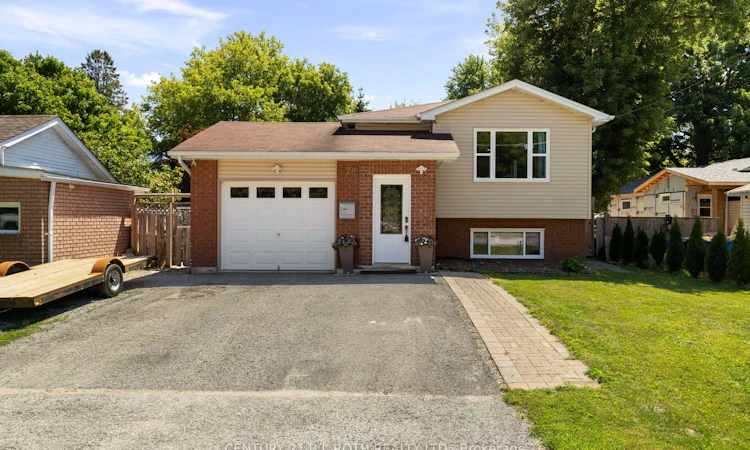
Welcome to 128 Queen Street, Angus. A meticulously updated home offering exceptional style, comfort, and an unbeatable location. Perfectly positioned directly across from the scenic Barrie to Collingwood Trail, you'll enjoy beautiful open views and no neighbours in front, creating a rare sense of space and privacy. From the moment you arrive, the stunning curb appeal, manicured landscaping, and evident pride of ownership set the tone for what awaits inside. Thoughtfully renovated, this home showcases beautiful flooring and a fully renovated chef inspired kitchen that's sure to impress. Whether you're hosting family and friends or enjoying a quiet evening at home, every space has been designed with both functionality and style in mind. Offering 3+1 spacious bedrooms and a bright, well appointed floor plan, this home is ideal for growing families or those seeking additional space. The fully finished basement adds incredible versatility with a generous recreation room, an additional bedroom, bathroom, and a separate den that can easily serve as a home office, gym, or future fifth bedroom. Step outside to your own private backyard oasis. Fully fenced and surrounded by mature trees, this outdoor retreat is perfect for entertaining or relaxing, featuring a refreshing pool, expansive patio space for summer barbecues, and a cozy firepit area to enjoy evenings under the stars. Completing the package is an attached garage, ample driveway parking, and a location that places you just minutes from schools, parks, shopping, restaurants, and all the everyday amenities Angus has to offer, while providing convenient access to Alliston, Base Borden, Barrie, and surrounding communities. This is more than just a home, it's the lifestyle you've been waiting for.
Listed by: Alex Elieff, Salesperson, CENTURY 21 B.J. ROTH REALTY LTD.

Home facts and features

Price details
List Price
Gross Taxes for 2026
$2,400
Home facts
Bedrooms
3 + 1
Full Bathrooms
2
Parking Spaces
6
Parking Details
Private
Property Type
House
Lot Size
49 ft x 164 ft (8036 ft²)
Depth
164.0
Frontage
49.0
Year Built
31 - 50 yrs old
Exterior Finish
Brick, Vinyl Siding
Heating Type
Forced Air, Gas
Cooling
Central Air
Pool
Above Ground
Basement Details
Full, Finished
Features
Park, School, School Bus Route
Community
Agent details
Primary Agent
Alex Elieff
Primary Broker
CENTURY 21 B.J. ROTH REALTY LTD.
Secondary Agent
Dan Wojcik
Secondary Broker
CENTURY 21 B.J. ROTH REALTY LTD.
Listing details
Days on REW
2 Days
MLS® Number
N13633908
Source
Toronto Real Estate Board
Is this your listing? Help it to stand out.

Mortgage Calculator

Estimated Payments
Purchase Price
Mortgage Total
Down Payment
Amortization
25 Years
Interest Rate
3.99%

Connect with our mortgage partner

REW Money

REW Money

REW Money

Connect with a mortgage expert

The displayed rates are provided as guidance only, are not guaranteed, or are to be considered an approval of credit. Approval will be based solely on your personal situation. You are encouraged to speak with a Mortgage Professional for the most accurate information and to determine your eligibility.

Property Insights

Angus Morrison Elementary School
  • Public
  • JK - 8
Nottawasaga Pines Secondary School
  • Public
  • 9 - 12
Our Lady of Grace School
  • Catholic
  • JK - 8
Pine River Elementary School
  • Public
  • JK - 8
ÉÉC Marguerite-Bourgeois-Borden
  • Catholic
  • JK - 8
Académie La Pinède
  • Public
  • JK - 6
School catchments and distances are intended to be used as reference only. To verify enrolment eligibility for a property, contact the school directly.Report Incorrect Info
Listing data is subject to copyright, disclaimer, and additional requirements from the data provider. See our Terms of Use for terms applicable to this listing. Listing data was last updated on 2026-08-05.
We use cookies and other technologies for functionality, security, and to provide you with a personalized experience on our online services. By continuing to use our online services, you agree to our Privacy Policy and Terms of Use. For information on how to adjust your privacy settings, visit our Cookie Policy.
Dismiss






