For Sale: 128 Miller Road, Oakville, ON - REW
Boost your listing
Listing featured. Your listing will be featured on REW.
View featured placement
$1,199,998
2 + 1 bd • 2 ba • 1100 - 1500 sf • House

128 Miller RoadOakville, ON, L6H 1J9

College Park
  • 2 + 1 Bed
  • 2 Bath
  • 1100 - 1500 Sqft
  • House

About this home

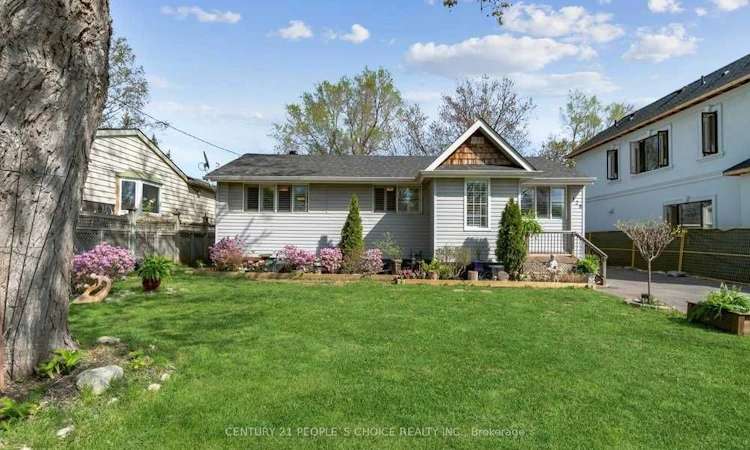
Attention Builders, Investors & Homebuyers! Exceptional opportunity in Oakville's highly sought-after College Park neighbourhood! Situated on a generous 65 x 115 ft lot, this spacious 2 bedroom bungalow offers the perfect combination of turnkey living and exceptional future potential. Boasting approximately $150,000 in renovations completed in 2018, this beautifully updated, move-in-ready home offers modern comfort with no immediate renovations required. Nestled on a beautiful, established street surrounded by multi-million-dollar custom homes, this property features excellent curb appeal, a functional layout, and a pool-sized backyard. Finished lower level features a spacious rec room, 1 additional bedroom, 3 pc bathroom w/separate entrance, laundry area and ample storage offering a ideal nanny suite or comfortable accommodations for extended family and multigenerational living. Located within walking distance of Sunningdale Public School and minutes from Sheridan College, Oakville Place, Oakville GO Station, Oakville Trafalgar Memorial Hospital, Glen Abbey Golf Club, and scenic Sixteen Mile Creek. Enjoy convenient access to major highways, parks, shopping, and public transit.
Listed by: Mandeep Sahota, Salesperson, CENTURY 21 PEOPLE`S CHOICE REALTY INC.

Home facts and features

Price details
List Price
Gross Taxes for 2026
$2,507
Home facts
Bedrooms
2 + 1
Full Bathrooms
2
Parking Spaces
10
Parking Details
Private
Property Type
House
Lot Size
65 ft x 115 ft (7475 ft²)
Depth
115.0
Frontage
65.0
Exterior Finish
Brick, Vinyl Siding
Heating Type
Forced Air, Gas
Cooling
Central Air
Basement Details
Finished
Community
Agent details
Primary Agent
Mandeep Sahota
Primary Broker
CENTURY 21 PEOPLE`S CHOICE REALTY INC.
Listing details
Days on REW
1 Day
MLS® Number
W14188682
Source
Toronto Real Estate Board
Is this your listing? Help it to stand out.

Mortgage Calculator

provided by REW Digital Ltd
Estimated Payments
Purchase Price
Mortgage Total
Down Payment
Amortization
25 Years
Interest Rate
3.99%

Connect with our mortgage partner

Frank Mortgage

Frank Mortgage

Canada's No Fee Mortgage Marketplace

Online mortgage broker offering quick and simple access to Canada's top lenders – compare rates and complete your mortgage in a secure online environment

Connect with a mortgage expert

The displayed rates are provided as guidance only, are not guaranteed, or are to be considered an approval of credit. Approval will be based solely on your personal situation. You are encouraged to speak with a Mortgage Professional for the most accurate information and to determine your eligibility.

Property Insights

Sunningdale Public School
  • Public
  • 1 - 8
St Johns School
  • Catholic
  • JK - 8
Munn's Public School
  • Public
  • 1 - 8
Rotherglen School - Oakville Elementary
  • Private
  • PS - 8
White Oaks School
  • Public
  • 9 - 12
River Oaks Public School
  • Public
  • JK - 8
Montclair Public School
  • Public
  • JK - 8
St Michaels School
  • Catholic
  • JK - 8
École secondaire Gaétan-Gervais
  • Public
  • 7 - 12
É Élém du Chêne
  • Public
  • JK - 6
School catchments and distances are intended to be used as reference only. To verify enrolment eligibility for a property, contact the school directly.Report Incorrect Info
Listing data is subject to copyright, disclaimer, and additional requirements from the data provider. See our Terms of Use for terms applicable to this listing. Listing data was last updated on 2026-11-17.
We use cookies and other technologies for functionality, security, and to provide you with a personalized experience on our online services. By continuing to use our online services, you agree to our Privacy Policy and Terms of Use. For information on how to adjust your privacy settings, visit our Cookie Policy.
Dismiss