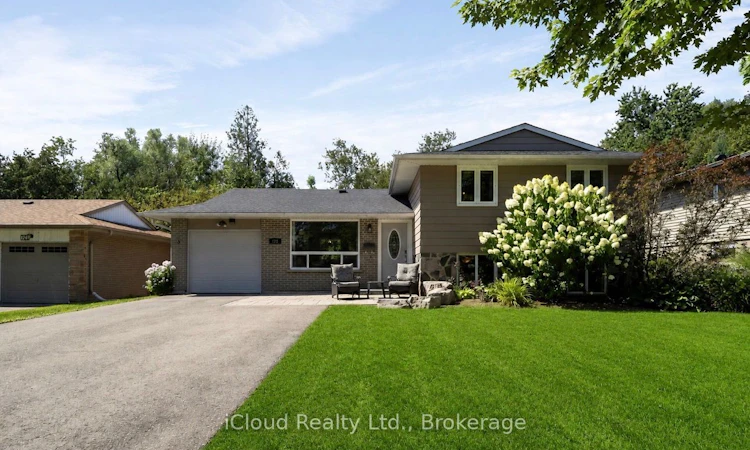
For Sale: 128 Elmore Drive, Halton Hills, ON - REW
Boost your listing
Listing featured. Your listing will be featured on REW.
View featured placement
$929,000
3 + 1 bd 2 ba 1500 - 2000 sf House

128 Elmore DriveHalton Hills, ON, L7J 1T2

Acton
  • 3 + 1 Bed
  • 2 Bath
  • 1500 - 2000 Sqft
  • House

About this home

Welcome home! This beautifully maintained home is located in the ever-popular Lakeview community of Acton. Just a short walk to Fairy Lake and Prospect Park, this fantastic location offers the perfect blend of neighbourhood charm, convenience, and outdoor enjoyment.The spacious main floor features combined living and dining rooms, creating a wonderful space for family and friends to gather. The bright kitchen offers a double sink, Built-in Dishwasher and extra space with the convenience of a pantry, while the impressive family room addition is complete with a cozy fireplace and walkout to an interlock patio overlooking the beautifully landscaped backyard and wooded trails beyond.Upstairs, you'll find three perfectly sized bedrooms, each featuring hardwood floors and closets, along with a linen closet and updated main bathroom. The partially finished lower level is filled with natural light thanks to large above-grade windows and offers endless possibilities as a recreation room, fourth bedroom, home office, playroom, or additional living space.Step outside to an exceptional backyard offering complete privacy with no rear neighbours, beautiful landscaping, picturesque views, and a natural gas BBQ hookup-perfect for summer entertaining. The extra-long garage features a convenient man door to the rear yard, while the private driveway provides ample parking.Situated on one of Acton's most desirable streets and within walking distance of Fairy Lake and Prospect Park, this is a wonderful opportunity to own a beautifully maintained home in one of Acton's most sought-after communities. Enjoy the convenience of being just 3 minutes to the GO Station, 15 minutes to the 401, 15 minutes to Georgetown, 20 minutes to Guelph, and approximately 35 minutes to Toronto Pearson Airport.
Listed by: Helen Mclean, Salesperson, iCloud Realty Ltd.

Home facts and features

Price details
List Price
Gross Taxes for 2025
$3,918
Home facts
Bedrooms
3 + 1
Full Bathrooms
2
Parking Spaces
4
Parking Details
Private Double
Property Type
House
Lot Size
60 ft x 110 ft (6600 ft²)
Depth
110.0
Frontage
60.0
Year Built
51 - 99 yrs old
Exterior Finish
Brick, Aluminum Siding
Heating Type
Forced Air, Gas
Cooling
Central Air
Basement Details
Partially Finished
Features
Lake/Pond, Library, Park, Place Of Worship, Public Transit, School
Community
Agent details
Primary Agent
Helen Mclean
Primary Broker
iCloud Realty Ltd.
Listing details
Days on REW
1 Day
MLS® Number
W13709266
Source
Toronto Real Estate Board
Is this your listing? Help it to stand out.

Mortgage Calculator

Estimated Payments
Purchase Price
Mortgage Total
Down Payment
Amortization
25 Years
Interest Rate
3.99%

Connect with our mortgage partner

REW Money

REW Money

REW Money

Connect with a mortgage expert

The displayed rates are provided as guidance only, are not guaranteed, or are to be considered an approval of credit. Approval will be based solely on your personal situation. You are encouraged to speak with a Mortgage Professional for the most accurate information and to determine your eligibility.

Property Insights

Robert Little Public School
  • Public
  • JK - 5
St Joseph's School
  • Catholic
  • JK - 8
McKenzie-Smith Bennett School
  • Public
  • JK - 8
Acton District High School
  • Public
  • 9 - 12
School catchments and distances are intended to be used as reference only. To verify enrolment eligibility for a property, contact the school directly.Report Incorrect Info
Listing data is subject to copyright, disclaimer, and additional requirements from the data provider. See our Terms of Use for terms applicable to this listing. Listing data was last updated on 2026-08-25.
We use cookies and other technologies for functionality, security, and to provide you with a personalized experience on our online services. By continuing to use our online services, you agree to our Privacy Policy and Terms of Use. For information on how to adjust your privacy settings, visit our Cookie Policy.
Dismiss

