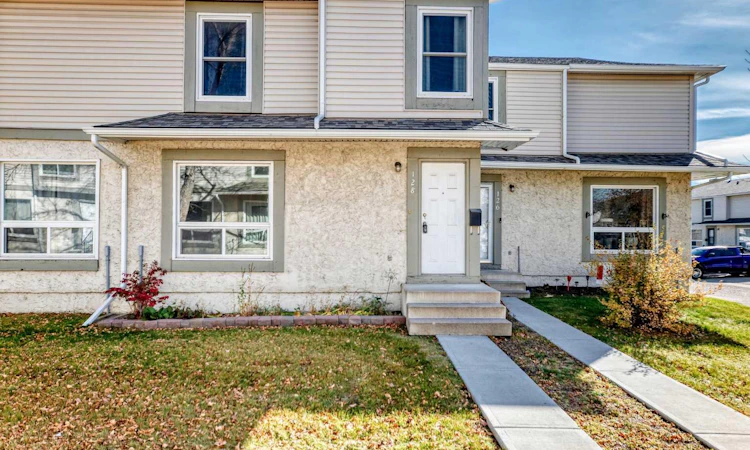
For Sale: 128 Deer Ridge Lane SE, Calgary, AB - REW
Boost your listing
Listing featured. Your listing will be featured on REW.
View featured placement
$349,900
3 bd • 2 ba • 1122 sf • Townhouse

128 Se Deer Ridge LaneCalgary, AB, T2J 6N4

Deer Ridge
  • 3 Bed
  • 2 Bath
  • 1122 Sqft
  • Townhouse

About this home

Welcome to this wonderful 3-bed/2-bath townhome in the family friendly and desirable community of Deer Ridge. You will love the updates that have already been completed for you. The home features a high-efficiency furnace, and the roof, vinyl fencing, windows, and doors have all been updated. These improvements provide valuable peace of mind and demonstrate that important components of the property have received attention. Step outside and discover one of the home's most appealing features: a private, south-facing backyard! Enjoy sunshine throughout the day, relax with your morning coffee, entertain friends, or unwind after a busy day in your own outdoor retreat. The patio stones provide a practical space for outdoor furniture, while the gazebo creates a welcoming spot to enjoy summer evenings, host a barbecue, or simply sit back and enjoy your surroundings. Whether you love gardening, outdoor dining, or having a little private space to yourself, this backyard offers plenty of possibilities. Parking is another valuable advantage. Your assigned parking stall with plug-in is conveniently located right behind the home, making it easy to bring groceries inside or get on your way in the morning. Even better, a second parking stall is just around the corner, which will provide additional flexibility for a second vehicle or visiting guests. Location is where Deer Ridge really shines. With Fish Creek Provincial Park right nearby, you can enjoy access to one of Calgary's most treasured natural spaces. Explore scenic walking and cycling paths, enjoy peaceful strolls, spend time outdoors with family and friends, or simply escape the hustle and bustle of everyday life. Having nature so close to home makes it easy to embrace an active lifestyle throughout the seasons. Everyday convenience is just as impressive. Fantastic shopping, restaurants, and pubs are nearby, giving you plenty of choices for groceries, errands, casual dining, and evenings out. Public transit is also close at hand, making commuting and travelling around Calgary more convenient without always relying on your vehicle. Deer Ridge is an established community that offers a welcoming residential setting while keeping many of life's necessities within easy reach. Whether you are starting out in the real estate market, searching for a practical home with room to grow, or looking to simplify your lifestyle without sacrificing comfort and convenience, this property offers plenty to consider. With three bedrooms, two bathrooms, a sunny private backyard, convenient parking, important property updates, and beautiful Fish Creek Park nearby, this Deer Ridge condo is an opportunity to enjoy comfortable living in a sought-after southeast Calgary location. Come see how easily this home could fit your lifestyle and become the place you look forward to returning to every day! Book your showing today!
Listed by: Bruce Voigt, MaxWell Canyon Creek

Home facts and features

Price details
List Price
Strata Maintenance Fees
$506 Monthly
Home facts
Bedrooms
3
Full Bathrooms
1
Partial Bathrooms
1
Parking Spaces
2
Parking Details
Assigned
Property Type
Townhouse
Year Built
Built in 1981 (45 yrs old)
Style
2 Storey
Exterior Finish
Stucco, Vinyl Siding, Wood Frame
Heating Type
Natural Gas, High Efficiency, Forced Air
Basement Details
Full
Features
In Basement, Laminate Counters, No Smoking Home, Park, Patio, Playground, Schools Nearby, See Remarks, Shopping Nearby, Storage
Amenities
Park, Parking, Visitor Parking
Appliances
Dishwasher, Range Hood, Refrigerator, Stove, Washer & Dryer
Community
Agent details
Primary Agent
Primary Broker
MaxWell Canyon Creek
Listing details
Days on REW
1 Day
MLS® Number
A2352060
Source
Pillar 9
Board
Calgary Real Estate Board
Is this your listing? Help it to stand out.

Mortgage Calculator

provided by REW Digital Ltd
Estimated Payments
Purchase Price
Mortgage Total
Down Payment
Amortization
25 Years
Interest Rate
3.99%

Connect with our mortgage partner

Gurkirat Athwal

Gurkirat Athwal

CIBC Mortgage

Mortgages, made clear. Bank-trained underwriting meets real estate expertise — for buyers, owners, and investors alike.

Connect with a mortgage expert

The displayed rates are provided as guidance only, are not guaranteed, or are to be considered an approval of credit. Approval will be based solely on your personal situation. You are encouraged to speak with a Mortgage Professional for the most accurate information and to determine your eligibility.

Property Insights

Prince Of Wales School
  • n/a
  • -
  • In Catchment
Don Bosco School
  • n/a
  • -
  • In Catchment
Wilma Hansen School
  • n/a
  • -
  • In Catchment
St. Philip School
  • n/a
  • -
  • In Catchment
Deer Run School
  • n/a
  • -
  • In Catchment
Haultain Memorial School
  • n/a
  • -
  • In Catchment
Andrew Sibbald School
  • n/a
  • -
  • In Catchment
St. Bonaventure School
  • n/a
  • -
  • In Catchment
St. Boniface Elementary School
  • n/a
  • -
  • In Catchment
Lake Bonavista School
  • n/a
  • -
  • In Catchment
School catchments and distances are intended to be used as reference only. To verify enrolment eligibility for a property, contact the school directly.Report Incorrect Info
Listing data is subject to copyright, disclaimer, and additional requirements from the data provider. See our Terms of Use for terms applicable to this listing. Listing data was last updated on 2026-10-14.
We use cookies and other technologies for functionality, security, and to provide you with a personalized experience on our online services. By continuing to use our online services, you agree to our Privacy Policy and Terms of Use. For information on how to adjust your privacy settings, visit our Cookie Policy.
Dismiss

