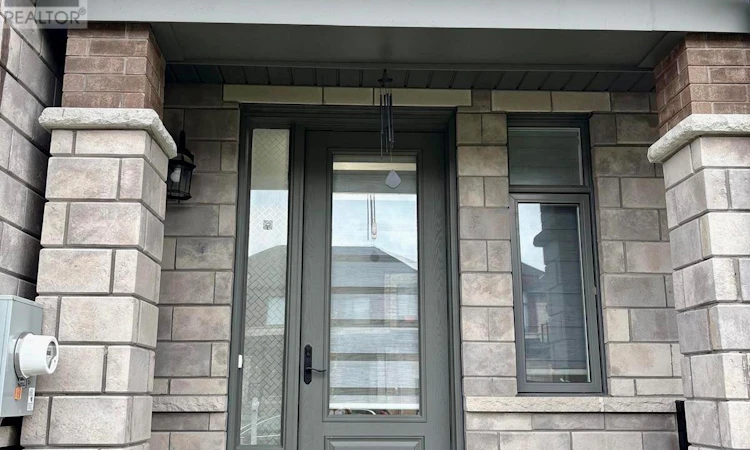
For Sale: 128 Cole Terrace, Woodstock, ON - REW
Boost your listing
Listing featured. Your listing will be featured on REW.
View featured placement
$629,999
4 bd 3 ba 1500 - 1999 sf Townhouse

128 Cole TerraceWoodstock, ON, N4T 0P5

  • 4 Bed
  • 3 Bath
  • 1500 - 1999 Sqft
  • Townhouse

About this home

Welcome to this stunning stone and brick freehold townhouse, ideally located in one of Woodstock's newest and most sought-after neighborhoods. This beautifully designed home offers 4 spacious bedrooms, 3 bathrooms, and a bright, functional open-concept layout perfect for modern family living.The main floor features impressive 9-foot ceilings, rich hardwood flooring, a formal diningarea, and a convenient powder room. The sun-filled great room boasts a cozy gas fireplace andleads directly out to a big backyard featuring a beautiful deck-perfect for summer barbecues,outdoor relaxation, and entertaining guests. The chef-inspired eat-in kitchen is equipped withquartz countertops, upgraded cabinetry, and premium stainless steel appliances, making it idealfor both everyday living and hosting.Upstairs, the elegant primary bedroom features a spacious walk-in closet and a luxurious5-piece ensuite bath. Three additional generously sized bedrooms, a full 3-piece bathroom, anda convenient second-floor laundry room provide exceptional comfort and functionality for the entire family. Downstairs, the spacious unfinished basement features large windows straightfrom the builder, offering incredible potential for you to customize your dream rec room, home gym, or extra living space.Outside, the property boasts a 3-car parking space with no side walk crossing the driveway,maximizing your parking convenience and winter maintenance. Ideally situated just minutes from schools, shopping plazas, Walmart, restaurants, parks, campsites, and the Sikh Gurdwara Sahib,with quick access to Highway 401 and Toyota Motor Manufacturing Canada, this exceptional move-in ready home offers the perfect combination of luxury, comfort, and convenience. (id:63626)
Listed by: AMANDEEP GILL, Salesperson, CENTURY 21 PROPERTY ZONE REALTY INC.

Home facts and features

Price details
List Price
Gross Taxes for 2026
$4,607
Home facts
Bedrooms
4
Full Bathrooms
2
Partial Bathrooms
1
Parking Spaces
3
Parking Details
Attached Garage, Garage
Property Type
Townhouse
Title
Freehold
Exterior Finish
Brick
Heating Type
Forced air, Natural gas
Cooling
Central air conditioning
Basement Details
Unfinished, Full
Features
Carpet Free
Appliances
Window Coverings
Agent details
Primary Agent
AMANDEEP GILL
Primary Broker
CENTURY 21 PROPERTY ZONE REALTY INC.
Listing details
Days on REW
1 Day
MLS® Number
X13817850
Source
Canadian Real Estate Association

Is this your listing? Help it to stand out.

Mortgage Calculator

Estimated Payments
Purchase Price
Mortgage Total
Down Payment
Amortization
25 Years
Interest Rate
3.99%

Connect with our mortgage partner

Frank Mortgage

Frank Mortgage

Canada's No Fee Mortgage Marketplace

Online mortgage broker offering quick and simple access to Canada's top lenders – compare rates and complete your mortgage in a secure online environment

Connect with a mortgage expert

The displayed rates are provided as guidance only, are not guaranteed, or are to be considered an approval of credit. Approval will be based solely on your personal situation. You are encouraged to speak with a Mortgage Professional for the most accurate information and to determine your eligibility.

Property Insights

Algonquin Public School
  • Public
  • JK - 8
St Michael's
  • Catholic
  • JK - 8
ÉS C École secondaire Notre-Dame
  • Catholic
  • 7 - 12
É Élém C Sainte-Marguerite-Bourgeoys
  • Catholic
  • JK - 6
Roch Carrier French Immersion Public School
  • Public
  • K - 8
Springbank Public School
  • Public
  • JK - 8
Huron Park Secondary School
  • Public
  • 9 - 12
Northdale Public School
  • Public
  • JK - 8
Winchester Street Public School
  • Public
  • JK - 8
Woodstock Collegiate Institute
  • Public
  • 9 - 12
School catchments and distances are intended to be used as reference only. To verify enrolment eligibility for a property, contact the school directly.Report Incorrect Info
Listing data is subject to copyright, disclaimer, and additional requirements from the data provider. See our Terms of Use for terms applicable to this listing. Listing data was last updated on 2026-09-23.
We use cookies and other technologies for functionality, security, and to provide you with a personalized experience on our online services. By continuing to use our online services, you agree to our Privacy Policy and Terms of Use. For information on how to adjust your privacy settings, visit our Cookie Policy.
Dismiss

