For Sale: 128 Broomfield Road, Alnwick/Haldimand, ON - REW
Boost your listing
Listing featured. Your listing will be featured on REW.
View featured placement
$599,000
3 bd 2 ba 700 - 1099 sf House

128 Broomfield RoadAlnwick/Haldimand, ON, K0K 2G0

Rural Alnwick/Haldimand
  • 3 Bed
  • 2 Bath
  • 700 - 1099 Sqft
  • House

About this home

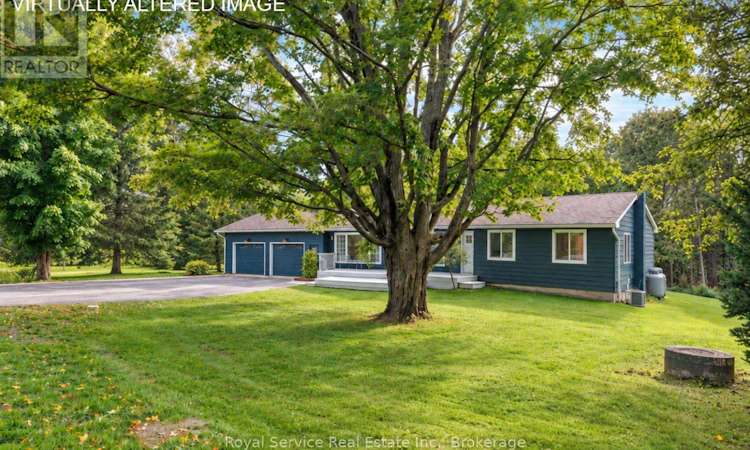
Set on a beautifully treed one-acre lot where a creek winds through the landscape, this three-bedroom, two-bathroom bungalow offers privacy, flexibility, and the easygoing pace of country life without leaving convenience behind. It is the kind of setting that makes morning coffee feel like a mini vacation.Inside, an open-concept layout keeps everyday living bright, comfortable, and connected. The kitchen flows naturally into the principal living areas, creating plenty of room for family dinners, casual entertaining, or supervising homework while pretending not to notice the snacks disappearing.The finished basement adds valuable living space and includes a second kitchen, making it well suited for extended family, guests, or future in-law potential. Whether used as a private retreat, recreation area, or multigenerational setup, it brings options that can evolve with your needs.Outdoors, mature trees provide a peaceful backdrop, while the creek adds natural charm and a sense of escape. There is space to garden, play, gather around a fire, or simply let the dog believe the whole acre belongs to them. An oversized two-car garage handles vehicles, tools, storage, and weekend projects with ease.Just a short drive from Grafton, Highway 401, and the trails and green space of Wihelmina Woods, this property balances rural calm with practical access to daily essentials.Discover how naturally inviting this bungalow fits the life you have been planning. (id:63626)
Listed by: Susan Hull, Salesperson, Royal Service Real Estate Inc.

Home facts and features

Price details
List Price
Gross Taxes for 2025
$3,112
Home facts
Bedrooms
3
Full Bathrooms
2
Parking Spaces
6
Parking Details
Attached Garage, Garage
Property Type
House
Lot Size
234 ft x 186 ft (43612 ft²)
Depth
186.3 feet
Frontage
234.1 feet
Title
Freehold
Style
Bungalow
Exterior Finish
Wood
Heating Type
Forced air, Propane
Cooling
Central air conditioning
Basement Details
Finished, Full
Features
Backs on greenbelt, Carpet Free, Wooded area
Appliances
Refrigerator, Stove, Window Coverings
Community
Agent details
Primary Agent
Susan Hull
Primary Broker
Royal Service Real Estate Inc.
Listing details
Days on REW
2 Days
MLS® Number
X13778638
Source
Canadian Real Estate Association

Is this your listing? Help it to stand out.

Mortgage Calculator

Estimated Payments
Purchase Price
Mortgage Total
Down Payment
Amortization
25 Years
Interest Rate
3.99%

Connect with our mortgage partner

REW Money

REW Money

REW Money

Connect with a mortgage expert

The displayed rates are provided as guidance only, are not guaranteed, or are to be considered an approval of credit. Approval will be based solely on your personal situation. You are encouraged to speak with a Mortgage Professional for the most accurate information and to determine your eligibility.

Property Insights

École Primaire Onslow (Onslow)
  • n/a
  • -
  • In Catchment
École De La Vallée-Des-Voyageurs (Sainte-Marie)
  • n/a
  • -
  • In Catchment
École Internationale Du Village (Limoges)
  • n/a
  • -
  • In Catchment
École Internationale Du Village (Saint-Paul)
  • n/a
  • -
  • In Catchment
École Lord Aylmer (Lord Aylmer Senior Campus)
  • n/a
  • -
  • In Catchment
École Des Tournesols (Tournesols, Des)
  • n/a
  • -
  • In Catchment
École Lord Aylmer (Lord Aylmer Junior Campus)
  • n/a
  • -
  • In Catchment
École Montessori De l'Outaouais
  • n/a
  • -
  • In Catchment
École Eardley (Eardley Elementary School)
  • n/a
  • -
  • In Catchment
École Euclide-Lanthier
  • n/a
  • -
  • In Catchment
School catchments and distances are intended to be used as reference only. To verify enrolment eligibility for a property, contact the school directly.Report Incorrect Info
Listing data is subject to copyright, disclaimer, and additional requirements from the data provider. See our Terms of Use for terms applicable to this listing. Listing data was last updated on 2026-09-15.
We use cookies and other technologies for functionality, security, and to provide you with a personalized experience on our online services. By continuing to use our online services, you agree to our Privacy Policy and Terms of Use. For information on how to adjust your privacy settings, visit our Cookie Policy.
Dismiss

