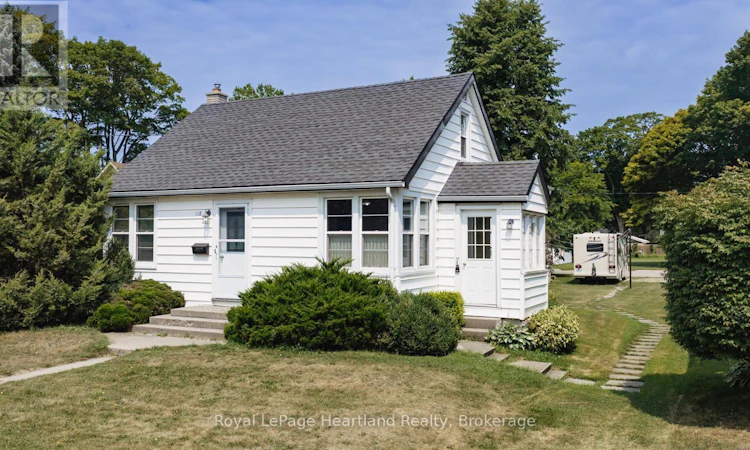
For Sale: 128 Britannia Road W, Goderich, ON - REW
Boost your listing
Listing featured. Your listing will be featured on REW.
View featured placement
$399,999
3 bd 2 ba 1100 - 1499 sf House

128 Britannia Road WGoderich, ON, N7A 2B3

  • 3 Bed
  • 2 Bath
  • 1100 - 1499 Sqft
  • House

About this home

FIRST TIME OFFERED FOR SALE, this well-maintained home presents an exciting opportunity for first-time buyers, investors, or those looking to downsize and make a home their own. Set on a generous 45.47 ft x 140.71 ft lot, the property fronts on Britannia Road West with convenient driveway access from Picton Street. Inside, you'll find a comfortable and functional layout featuring 2 bedrooms, along with a versatile loft area that the current family has utilized as two additional bedroom spaces. This flexible area could continue as additional sleeping space or be transformed into a home office, playroom, hobby area, or cozy retreat. The lower level adds even more usable living space with a family room, 3-piece bathroom and convenient walk-up to the exterior. Whether used for relaxing, entertaining, or providing additional space for family and guests, this level offers plenty of possibilities. A furnace replaced in 2021 provides peace of mind, while the home itself has been well cared for over the years. With its manageable size, deep lot and adaptable living spaces, this property is ready for its next chapter. Move in and enjoy it as it is, or bring your ideas and update it over time to reflect your own style. A great opportunity to enter the market, add to an investment portfolio, or downsize without giving up valuable living space and a generous yard. (id:63626)
Listed by: MELISSA DAER, Salesperson, Royal LePage Heartland Realty

Home facts and features

Price details
List Price
Gross Taxes for 2025
$3,036
Home facts
Bedrooms
3
Full Bathrooms
2
Parking Spaces
2
Parking Details
No Garage
Property Type
House
Depth
140.7 feet
Frontage
45.6 feet
Title
Freehold
Exterior Finish
Vinyl siding
Heating Type
Forced air, Natural gas
Cooling
Air exchanger,
Basement Details
Unfinished,
Appliances
Dishwasher, Dryer, Freezer, Refrigerator, Stove, Washer, Water Heater
Agent details
Primary Agent
MELISSA DAER
Primary Broker
Royal LePage Heartland Realty
Secondary Agent
JAROD MCMANUS
Secondary Broker
Royal LePage Heartland Realty
Listing details
Days on REW
3 Days
MLS® Number
X13671608
Source
Canadian Real Estate Association

Is this your listing? Help it to stand out.

Mortgage Calculator

Estimated Payments
Purchase Price
Mortgage Total
Down Payment
Amortization
25 Years
Interest Rate
3.99%

Connect with our mortgage partner

REW Money

REW Money

REW Money

Connect with a mortgage expert

The displayed rates are provided as guidance only, are not guaranteed, or are to be considered an approval of credit. Approval will be based solely on your personal situation. You are encouraged to speak with a Mortgage Professional for the most accurate information and to determine your eligibility.

Property Insights

Goderich Public School
  • Public
  • JK - 8
Goderich District Collegiate
  • Public
  • 7 - 12
St Marys School
  • Catholic
  • JK - 8
School catchments and distances are intended to be used as reference only. To verify enrolment eligibility for a property, contact the school directly.Report Incorrect Info
Listing data is subject to copyright, disclaimer, and additional requirements from the data provider. See our Terms of Use for terms applicable to this listing. Listing data was last updated on 2026-08-16.
We use cookies and other technologies for functionality, security, and to provide you with a personalized experience on our online services. By continuing to use our online services, you agree to our Privacy Policy and Terms of Use. For information on how to adjust your privacy settings, visit our Cookie Policy.
Dismiss






