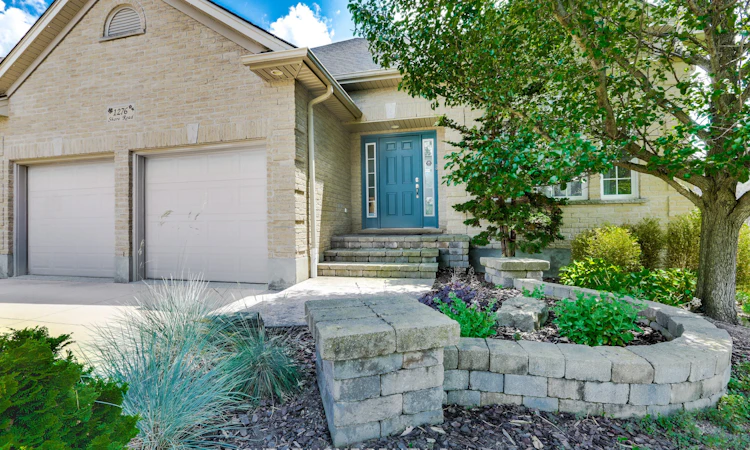
For Sale: 1276 Shore Road, London, ON - REW
Boost your listing
Listing featured. Your listing will be featured on REW.
View featured placement
$1,099,900
3 + 2 bd 4 ba 2000 - 2500 sf House

1276 Shore RoadLondon, ON, N6K 4Z7

River Bend
  • 3 + 2 Bed
  • 4 Bath
  • 2000 - 2500 Sqft
  • House

About this home

Welcome to 1276 Shore Road, an exceptional five-bedroom home situated in one of London's most prestigious neighbourhoods. Set on one of the largest lots in the area, this impressive property offers outstanding space, privacy, and resort-style indoor-outdoor living. Inside, the dramatic living room features soaring 17-foot ceilings, creating a bright and impressive space filled with natural light. The massive primary bedroom provides a peaceful retreat and includes a walkout to the hot tub deck. Two additional generously sized bedrooms upstairs offer plenty of space for family, guests, or home offices. The lower level provides exceptional flexibility, featuring a massive great room wired for 7.1 surround sound. Whether used as a home theatre, games room, fitness area, entertainment space, or a combination of uses, the possibilities are endless. Two additional large bedrooms complete the home's spacious five-bedroom layout. The expansive backyard is a true private oasis designed for relaxation and entertaining. Spend summer days lounging around the pool, unwind in the hot tub, or gather with family and friends on the large outdoor entertaining deck and sitting area. The oversized yard also offers plenty of space for a firepit, outdoor games, children, pets, and gardening. A dedicated gardening shed and separate pool shed provide convenient storage while helping keep the outdoor spaces organized. Notable recent upgrades include a Bullfrog hot tub purchased in 2020, a new roof completed in 2023, and an owned water heater installed in 2025. Central Vac including garage hook up for easy car detailing. With its prestigious location, expansive lot, five spacious bedrooms, soaring ceilings, flexible living areas, heated pool, hot tub, and exceptional outdoor entertaining space, 1276 Shore Road offers a rare opportunity to enjoy an outstanding lifestyle in one of London's most desirable communities.
Listed by: Gus Kailis, Salesperson, RIGHT AT HOME REALTY

Home facts and features

Price details
List Price
Gross Taxes for 2025
$8,298
Home facts
Bedrooms
3 + 2
Full Bathrooms
4
Parking Spaces
6
Parking Details
Private Double
Property Type
House
Lot Size
44 ft x 190 ft (8472 ft²)
Depth
190.91
Frontage
44.38
Exterior Finish
Brick
Heating Type
Forced Air, Gas
Cooling
Central Air
Pool
Inground
Basement Details
Full, Finished
Features
Alarm System, Carbon Monoxide Detectors, Deck, Fenced Yard, Golf, Hot Tub, Lawn Sprinkler System, Monitored, Park, Patio, Rec./Commun.Centre, School, Smoke Detector
Community
Agent details
Primary Agent
Gus Kailis
Primary Broker
RIGHT AT HOME REALTY
Listing details
Days on REW
1 Day
MLS® Number
X13550504
Source
Toronto Real Estate Board
Is this your listing? Help it to stand out.

Mortgage Calculator

Estimated Payments
Purchase Price
Mortgage Total
Down Payment
Amortization
25 Years
Interest Rate
3.99%

Connect with our mortgage partner

REW Money

REW Money

REW Money

Connect with a mortgage expert

The displayed rates are provided as guidance only, are not guaranteed, or are to be considered an approval of credit. Approval will be based solely on your personal situation. You are encouraged to speak with a Mortgage Professional for the most accurate information and to determine your eligibility.

Property Insights

St. Nicholas Sr School
  • Catholic
  • JK - 8
St Thomas Aquinas School
  • Catholic
  • 9 - 12
Madeline Hardy School
  • Public
  • JK - 8
Byron Northview Public School
  • Public
  • JK - 8
John Dearness Public School
  • Public
  • JK - 8
É Élém Marie-Curie
  • Public
  • JK - 6
St George School
  • Catholic
  • JK - 8
Byron Southwood Public School
  • Public
  • JK - 8
St Theresa School
  • Catholic
  • JK - 8
St Paul School
  • Catholic
  • JK - 8
School catchments and distances are intended to be used as reference only. To verify enrolment eligibility for a property, contact the school directly.Report Incorrect Info
Listing data is subject to copyright, disclaimer, and additional requirements from the data provider. See our Terms of Use for terms applicable to this listing. Listing data was last updated on 2026-07-11.

