For Sale: 12720 Nation Valley Road, Chesterville, ON - REW
Boost your listing
Listing featured. Your listing will be featured on REW.
View featured placement
$499,900
4 bd 2 ba 1100 - 1499 sf House

12720 Nation Valley RoadChesterville, ON, K0C 1H0

  • 4 Bed
  • 2 Bath
  • 1100 - 1499 Sqft
  • House

About this home

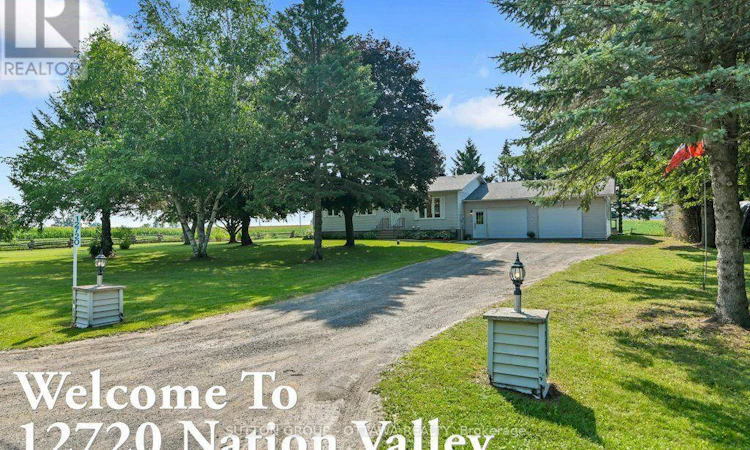
Incredible privacy comes with this remarkable bungalow with no immediate neighbours, on dead end road, facing the South Nation River in quiet rural Chesterville. Tree cover cools the front yard, the back yard deck overlooking farm fields, raised garden beds, a massive two car garage and stand alone shelter offering plenty of cover for vehicles including the ATV, a driveway that can fit the fifth wheel or big rig. The house has been beautifully updated with brand new kitchen offering stylish butcher block counters/ flooring/ new lighting/dining area with patio door to deck, living/TV room for relaxing or play area, 3 bedrooms all on the main with a recent renovated 4 pc full bath with Euro style walk in shower. Lower level renovation offers large, well lit family room/propane fireplace, sliding barn door for privacy, spa like 4 pc bathroom/laundry area/ large den/home office/bedroom area and spacious utility area with interior storage options. See virtual tour for best visuals. ATTIC INSULATION(2018), BASEMENT RENO/INSULATION/WINDOWS(2018), FURNACE/HEAT PUMP/DUCTING(2018), FLOORING(2017-2026), KITCHEN(2026), APPLIANCES(2021-2026), MAIN BATH(2022), PATIO AND ENTRANCE DOORS(2021), ROOF(2017), WASHER/DRYER(2026), WATER HEATER(2018), WATER SOFTENER(2018), WELL JET PUMP(2021), WATER PRESSURE TANK/UV TREATMENT(2017), WINDOWS MAIN SOUTH SIDE(2018). This house is easy to show and ready to go for a new owner who wants countryside chill and a well-cared for property. (id:63626)
Listed by: Tammy Dopson, Salesperson, SUTTON GROUP - OTTAWA REALTY

Home facts and features

Price details
List Price
Gross Taxes for 2025
$3,002
Home facts
Bedrooms
4
Full Bathrooms
2
Parking Spaces
6
Parking Details
Attached Garage, Garage
Property Type
House
Depth
150 feet
Frontage
200.0 feet
Title
Freehold
Style
Bungalow
Exterior Finish
Vinyl siding
Heating Type
Heat Pump, Forced air, Propane
Cooling
Central air conditioning
Basement Details
Finished, Full
Features
Carpet Free, Fireplace(s), Sump Pump
Appliances
Dishwasher, Dryer, Garage door opener remote(s), Hood Fan, Microwave, Refrigerator, Stove, Washer, Water Heater, Water Treatment, Window Coverings
Agent details
Primary Agent
Tammy Dopson
Primary Broker
SUTTON GROUP - OTTAWA REALTY
Listing details
Days on REW
3 Days
MLS® Number
X13616384
Source
Canadian Real Estate Association
Board
Ottawa Real Estate Board

Is this your listing? Help it to stand out.

Mortgage Calculator

Estimated Payments
Purchase Price
Mortgage Total
Down Payment
Amortization
25 Years
Interest Rate
3.99%

Connect with our mortgage partner

REW Money

REW Money

REW Money

Connect with a mortgage expert

The displayed rates are provided as guidance only, are not guaranteed, or are to be considered an approval of credit. Approval will be based solely on your personal situation. You are encouraged to speak with a Mortgage Professional for the most accurate information and to determine your eligibility.

Property Insights

École Communautaire Ernest-Lang
  • n/a
  • K - 8
  • In Catchment
École Saint-Jacques
  • n/a
  • K - 8
  • In Catchment
Saint Mary's Academy
  • n/a
  • K - 12
  • In Catchment
Carrefour De La Jeunesse
  • n/a
  • K - 8
  • In Catchment
Cité Des Jeunes
  • n/a
  • 9 - 12
  • In Catchment
École Notre-Dame
  • n/a
  • K - 8
  • In Catchment
Cité Des Jeunes A.-M.-Sormany
  • n/a
  • 9 - 12
  • In Catchment
École Régionale Saint-Basile
  • n/a
  • K - 8
  • In Catchment
École Mgr-Matthieu-Mazerolle
  • n/a
  • K - 8
  • In Catchment
Centreville Community School
  • n/a
  • K - 8
  • In Catchment
School catchments and distances are intended to be used as reference only. To verify enrolment eligibility for a property, contact the school directly.Report Incorrect Info
Listing data is subject to copyright, disclaimer, and additional requirements from the data provider. See our Terms of Use for terms applicable to this listing. Listing data was last updated on 2026-08-01.
We use cookies and other technologies for functionality, security, and to provide you with a personalized experience on our online services. By continuing to use our online services, you agree to our Privacy Policy and Terms of Use. For information on how to adjust your privacy settings, visit our Cookie Policy.
Dismiss

