For Sale: 1272 Kelly Road, Mississauga, ON - REW
Boost your listing
Listing featured. Your listing will be featured on REW.
View featured placement
$890,000
4 bd 2 ba 1100 - 1499 sf House

1272 Kelly RoadMississauga, ON, L5J 3T9

Clarkson
  • 4 Bed
  • 2 Bath
  • 1100 - 1499 Sqft
  • House

About this home

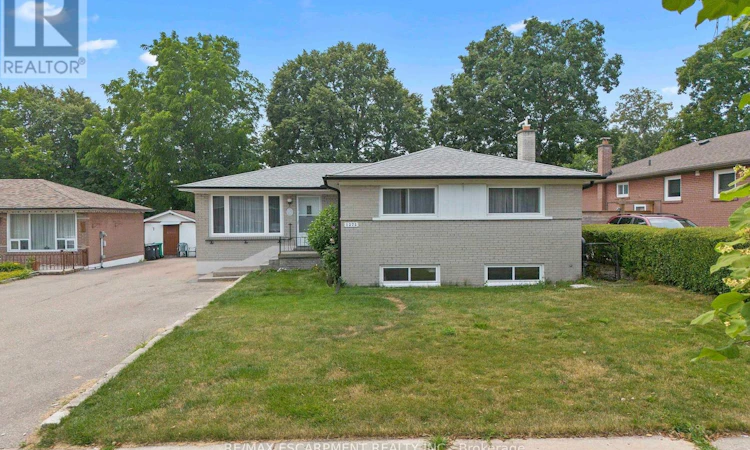
Welcome to this charming bungalow nestled in one of South Mississauga's most sought-afterfamily-friendly neighbourhoods. Offering incredible versatility, this home is perfect for families, investors, or those seeking multi generational living.The main floor features beautifully refinished hardwood flooring in the bedrooms, a bright and inviting eat-in kitchen, and a 4-piece bathroom. Filled with warmth and natural light, the functional layout provides comfortable everyday living with timeless appeal.Downstairs, discover the flexibility of a self-contained apartment complete with a brand-new kitchen and a separate entrance-ideal for extended family, guests, or potential rental income. Location is everything, and this home truly delivers. Enjoy being within walking distance of one of South Mississauga's premier community centers, as well as nearby schools, grocery stores, parks, and everyday amenities. Commuters will appreciate the proximity to Clarkson GO Station, while the vibrant shops, restaurants, and the charm of Clarkson Village are just minutes away.Whether you're searching for your forever family home, an income-generating opportunity, or aproperty with room to grow, this exceptional bungalow offers outstanding value in a safe, established community. Don't miss your chance to make it yours! (id:63626)
Listed by: Matthew Regan, Broker, RE/MAX ESCARPMENT REALTY INC.

Home facts and features

Price details
List Price
Gross Taxes for 2026
$6,604
Home facts
Bedrooms
4
Full Bathrooms
2
Parking Spaces
4
Parking Details
No Garage
Property Type
House
Depth
126 feet
Frontage
50.0 feet
Title
Freehold
Style
Bungalow
Exterior Finish
Brick
Heating Type
Forced air, Natural gas
Basement Details
Finished, Full, Apartment in basement, Separate entrance, , ,
Features
Carpet Free, Flat site, Level lot
Appliances
Dishwasher, Dryer, Refrigerator, Stove, Washer, Window Coverings
Community
Agent details
Primary Agent
Primary Broker
RE/MAX ESCARPMENT REALTY INC.
Secondary Agent
ALEX IRISH
Secondary Broker
RE/MAX Escarpment Realty Inc., Brokerage
Tertiary Agent
Tertiary Broker
RE/MAX ESCARPMENT REALTY INC.
Listing details
Days on REW
1 Day
MLS® Number
W13579222
Source
Canadian Real Estate Association

Is this your listing? Help it to stand out.

Mortgage Calculator

Estimated Payments
Purchase Price
Mortgage Total
Down Payment
Amortization
25 Years
Interest Rate
3.99%

Connect with our mortgage partner

REW Money

REW Money

REW Money

Connect with a mortgage expert

The displayed rates are provided as guidance only, are not guaranteed, or are to be considered an approval of credit. Approval will be based solely on your personal situation. You are encouraged to speak with a Mortgage Professional for the most accurate information and to determine your eligibility.

Property Insights

Hillside Public School
  • Public
  • JK - 8
Clarkson Secondary School
  • Public
  • 9 - 12
St Helen School
  • Catholic
  • JK - 8
St Louis School
  • Catholic
  • JK - 8
É Élém Horizon Jeunesse
  • Public
  • JK - 6
ISNA High School
  • Private
  • K - 8
Iona Secondary School
  • Catholic
  • 9 - 12
Olive Grove School
  • Private
  • PS - 8
St Luke Elementary School
  • Catholic
  • JK - 8
Hillcrest Public School
  • Public
  • JK - 8
School catchments and distances are intended to be used as reference only. To verify enrolment eligibility for a property, contact the school directly.Report Incorrect Info
Listing data is subject to copyright, disclaimer, and additional requirements from the data provider. See our Terms of Use for terms applicable to this listing. Listing data was last updated on 2026-07-17.

