For Sale: 1271 White Lane, Oakville, ON - REW
Boost your listing
Listing featured. Your listing will be featured on REW.
View featured placement
$1,488,000
4 bd • 3 ba • 3000 - 3500 sf • House

1271 White LaneOakville, ON, L6M 2T7

Glen Abbey
  • 4 Bed
  • 3 Bath
  • 3000 - 3500 Sqft
  • House

About this home

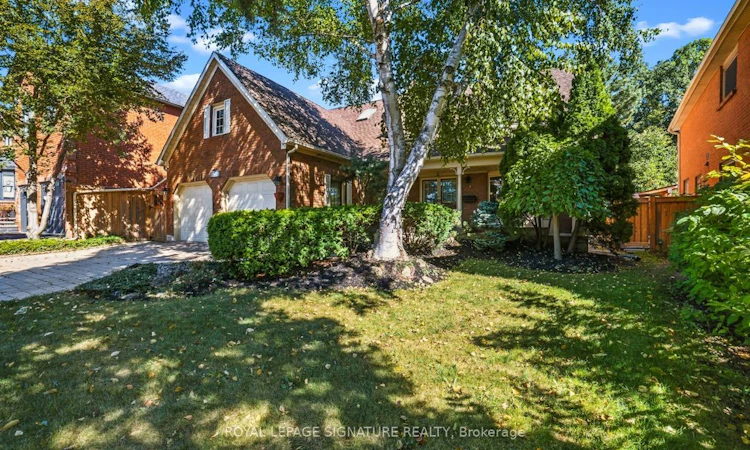
Rare opportunity in one of Oakville's most sought-after communities. Nestled in prestigious Glen Abbey, this impressive all-brick Cape Cod offers over 3,000 sq ft of above-grade living space on a premium ravine lot: a setting that simply cannot be replicated. Step outside to your private, fully fenced backyard where a composite deck and gazebo overlook lush forest views with no rear neighbours offering year-round tranquility. Inside, the generous floor plan delivers everything today's families need: a formal living room, separate dining room, and a warm family room with fireplace anchored by an eat-in kitchen with a sun-filled sunroom addition. A dedicated main floor den with built-in cabinets adds the flexibility modern households demand, while main floor laundry with direct garage access keeps daily life effortlessly organized. Upstairs, the primary suite is nothing short of impressive: an oversized bedroom, an extra-large walk-in closet, and a massive ensuite with separate shower and soaker tub. Three additional well-proportioned bedrooms complete the upper level, offering room for the whole family to spread out comfortably. The full unfinished basement adds an additional 1,400 sq ft of pure potential, already roughed-in and ready for your vision. Finish it to your exact needs and bring the total living space to over 4,400 sq ft, an extraordinary footprint for Glen Abbey. With top-rated schools, world-class golf, kilometres of scenic trails, and seamless access to the QEW and GO Transit all within reach, Glen Abbey has long been one of Oakville's most desirable addresses and this is the opportunity to make an exceptional family home truly your own.
Listed by: Robin Kerwin, Salesperson, ROYAL LEPAGE SIGNATURE REALTY

Home facts and features

Price details
List Price
Gross Taxes for 2025
$7,937
Home facts
Bedrooms
4
Full Bathrooms
3
Parking Spaces
6
Parking Details
Private Double
Property Type
House
Lot Size
45 ft x 118 ft (5429 ft²)
Depth
118.11
Frontage
45.97
Year Built
31 - 50 yrs old
Exterior Finish
Brick
Heating Type
Forced Air, Gas
Cooling
Central Air
Basement Details
Full, Unfinished
Features
Cul de Sac/Dead End, Deck, Fenced Yard, Golf, Public Transit, Ravine, School
Community
Agent details
Primary Agent
Robin Kerwin
Primary Broker
ROYAL LEPAGE SIGNATURE REALTY
Secondary Agent
Jodie Lynn Near
Secondary Broker
ROYAL LEPAGE SIGNATURE REALTY
Listing details
Days on REW
1 Day
MLS® Number
W14030684
Source
Toronto Real Estate Board
Is this your listing? Help it to stand out.

Mortgage Calculator

provided by REW Digital Ltd
Estimated Payments
Purchase Price
Mortgage Total
Down Payment
Amortization
25 Years
Interest Rate
3.99%

Connect with our mortgage partner

Frank Mortgage

Frank Mortgage

Canada's No Fee Mortgage Marketplace

Online mortgage broker offering quick and simple access to Canada's top lenders – compare rates and complete your mortgage in a secure online environment

Connect with a mortgage expert

The displayed rates are provided as guidance only, are not guaranteed, or are to be considered an approval of credit. Approval will be based solely on your personal situation. You are encouraged to speak with a Mortgage Professional for the most accurate information and to determine your eligibility.

Property Insights

St Bernadette School
  • Catholic
  • JK - 8
Victoria International Academy
  • Private
  • 9 - 12
Heritage Glen Public School
  • Public
  • JK - 8
Abbey Park High School
  • Public
  • 9 - 12
Pilgrim Wood Public School
  • Public
  • JK - 8
Garth Webb Secondary School
  • Public
  • 9 - 12
Captain R. Wilson Public School
  • Public
  • JK - 8
St Ignatius of Loyola Secondary School
  • Catholic
  • 9 - 12
St Joan of Arc Catholic Elementary School
  • Catholic
  • JK - 8
St Matthew's School
  • Catholic
  • JK - 8
School catchments and distances are intended to be used as reference only. To verify enrolment eligibility for a property, contact the school directly.Report Incorrect Info
Listing data is subject to copyright, disclaimer, and additional requirements from the data provider. See our Terms of Use for terms applicable to this listing. Listing data was last updated on 2026-10-14.
We use cookies and other technologies for functionality, security, and to provide you with a personalized experience on our online services. By continuing to use our online services, you agree to our Privacy Policy and Terms of Use. For information on how to adjust your privacy settings, visit our Cookie Policy.
Dismiss

