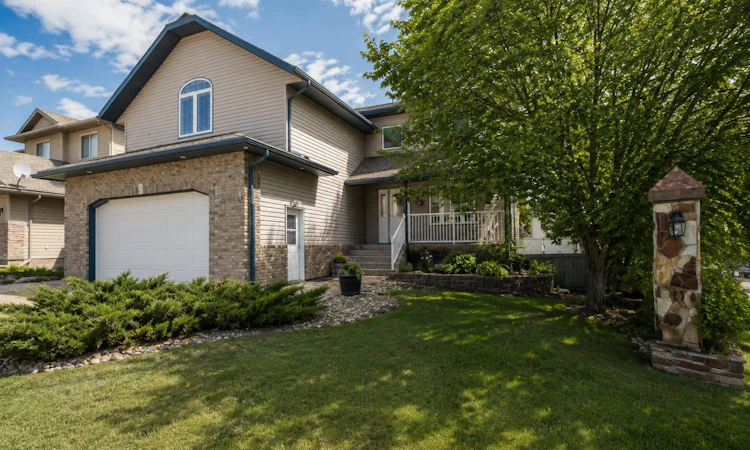
For Sale: 12701 Lakeshore Drive, Grande Prairie, AB - REW
Boost your listing
Listing featured. Your listing will be featured on REW.
View featured placement
$629,900
6 bd 4 ba 2471 sf House

12701 Lakeshore DriveGrande Prairie, AB, T8X 8C7

  • 6 Bed
  • 4 Bath
  • 2471 Sqft
  • House

About this home

Welcome to this one-of-a-kind home in the prestigious Crystal Lake Estates, offering an incredible layout, exceptional living spaces, and more than enough room for the whole family. Perfectly positioned on a desirable corner lot just steps from the lake, this impressive two-storey boasts stunning curb appeal, a double attached garage, central air conditioning, and a design that seamlessly blends elegance with everyday comfort. Step inside to an inviting seating room that immediately sets the tone with a striking feature wall that gracefully flows into the formal dining area and the heart of the home, the kitchen. Designed for both entertaining and family living, the kitchen showcases crisp white cabinetry, a statement island with seating, stainless steel appliances, abundant cupboards & storage, and convenient access to the backyard for effortless indoor-outdoor living. Just beyond, a sunken living room creates a warm and inviting retreat, complete with a beautiful fireplace, custom built-in shelving, and a large picture window overlooking the backyard, filling the space with natural light. The main floor is thoughtfully finished with a convenient half bath and a functional laundry room, offering practicality without compromising style. The upper level offers a truly unique design that perfectly balances family living with private retreats. At the top of the staircase, the layout thoughtfully divides in two directions. One way leading to an expansive bonus room, the other to the home's private sleeping quarters. The oversized bonus room is an exceptional gathering space, complete with custom built-in shelving and endless possibilities. Privately situated, the spacious primary suite is a true retreat, offering a walk-in closet and generous four-piece ensuite designed to provide both comfort and functionality. Two additional bedrooms are perfectly sized for a growing family and showcase beautifully curated finishes with designer-inspired charm. A well-appointed full bathroom completes the upper level. The fully finished basement extends the home's exceptional living space. Three additional well-sized bedrooms provide abundant space for family, guests, or a dedicated home office or fitness room, while a 3 piece bathroom adds both convenience and flexibility. Step outside to your own private backyard retreat, where mature landscaping and thoughtful design create the perfect setting for both quiet evenings and unforgettable gatherings. Fully fenced and surrounded by mature trees, this outdoor oasis offers exceptional privacy and a tranquil atmosphere. A spacious two-tiered deck provides the ideal space for summer entertaining, outdoor dining, or simply unwinding with your morning coffee. Below, a charming brick feature creates a dedicated fire pit area. From its beautifully appointed interior to its private backyard retreat, every detail has been carefully considered to create a home that is as welcoming as it is impressive. Book your showing today!
Listed by: Mark Stojan, RE/MAX Grande Prairie

Home facts and features

Price details
List Price
Home facts
Bedrooms
6
Full Bathrooms
3
Partial Bathrooms
1
Parking Spaces
2
Property Type
House
Lot Size
6970 ft²
Frontage
58.53 ft
Year Built
Built in 2005 (21 yrs old)
Style
2 Storey
Heating Type
In Floor,Forced Air
Cooling
Central Air
Basement Details
Full
Features
Corner Lot, Gas, Lake, Landscaped, Laundry Room, Main Level, Schools Nearby, See Remarks, Sidewalks, Street Lights, Walking/bike Paths
Appliances
Dishwasher, Dryer, Refrigerator, Stove(s), Washer
Agent details
Primary Agent
Primary Broker
RE/MAX Grande Prairie
Listing details
Days on REW
2 Days
MLS® Number
A2330743
Source
Pillar 9
Board
Grande Prairie & Area Association of REALTORS®
Is this your listing? Help it to stand out.

Mortgage Calculator

Estimated Payments
Purchase Price
Mortgage Total
Down Payment
Amortization
25 Years
Interest Rate
3.99%

Connect with our mortgage partner

Aamir Khalique

Aamir Khalique

Dominion Lending

Found a home you love? Let's get you pre-approved and mortgage-ready so you can shop with confidence and make stronger offers.

Connect with a mortgage expert

The displayed rates are provided as guidance only, are not guaranteed, or are to be considered an approval of credit. Approval will be based solely on your personal situation. You are encouraged to speak with a Mortgage Professional for the most accurate information and to determine your eligibility.

Property Insights

Maude Clifford Public School
  • n/a
  • -
Crystal Park School
  • n/a
  • -
Holy Cross Catholic School
  • n/a
  • -
I.V. MacKlin Public School
  • n/a
  • -
St. Clement Catholic School
  • n/a
  • -
Hillside Community School
  • n/a
  • -
St. Catherine Catholic School
  • n/a
  • -
Roy Bickell Public School
  • n/a
  • -
Avondale School
  • n/a
  • -
Peace Wapiti Academy
  • n/a
  • -
School catchments and distances are intended to be used as reference only. To verify enrolment eligibility for a property, contact the school directly.Report Incorrect Info
Listing data is subject to copyright, disclaimer, and additional requirements from the data provider. See our Terms of Use for terms applicable to this listing. Listing data was last updated on 2026-07-31.
We use cookies and other technologies for functionality, security, and to provide you with a personalized experience on our online services. By continuing to use our online services, you agree to our Privacy Policy and Terms of Use. For information on how to adjust your privacy settings, visit our Cookie Policy.
Dismiss

