For Sale: 127 Sullivan Avenue, Thorold, ON - REW
Boost your listing
Listing featured. Your listing will be featured on REW.
View featured placement
$599,900
3 bd • 2 ba • 1100 - 1500 sf • House
127 Sullivan Avenue
Street ViewDirections

127 Sullivan AvenueThorold, ON, L2V 2Z3

  • 3 Bed
  • 2 Bath
  • 1100 - 1500 Sqft
  • House

About this home

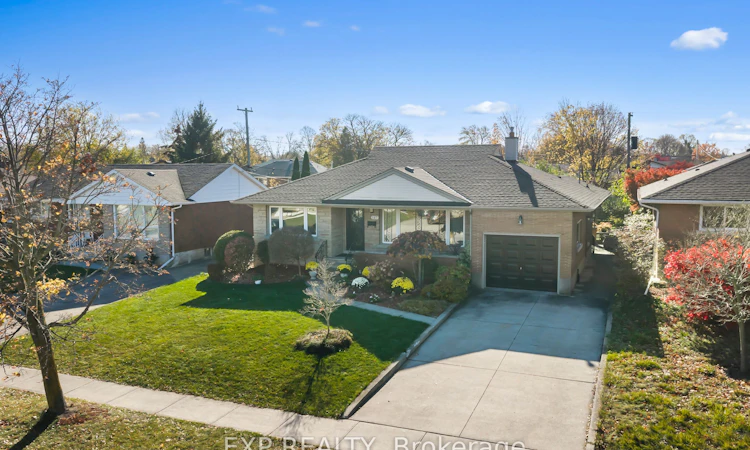
Welcome to this beautifully maintained, all-brick bungalow offering generous living spaces and incredible versatility for growing families, downsizers, or multi-generational living. Featuring a beautiful stone front façade, charming covered front porch, and attached garage with convenient side and interior access, this home impresses from the moment you arrive.Step inside to discover nearly 1,300 square feet of spacious main-floor living, featuring beautiful hardwood flooring, and a functional layout designed for everyday comfort. The expansive living room is a true highlight, featuring a beautiful oversized picture window that floods the space with natural light, creating a bright, warm, and inviting atmosphere.The large eat-in kitchen offers hard-surface countertops, built-in appliances, pot-lights and a bonus pantry and coffee bar area, complemented by a separate formal dining space perfect for hosting family and friends. Generously sized bedrooms feature hardwood flooring, while the primary bedroom offers a deep closet for ample storage. The beautifully renovated four-piece bathroom showcases a glass and tile enclosure, and a rainfall showerhead over the tub.The expansive lower level offers incredible potential for an in-law or guest suite, featuring an existing kitchen setup, spacious dining area, oversized recreation room, and convenient two-piece bathroom. You'll also appreciate the abundance of storage space, dedicated workshop area, separate utility space, and cold cellar. Outside, enjoy a spacious, fully fenced south facing backyard complete with a storage shed and beautiful covered patio, perfect for summer barbecues, relaxing evenings, and outdoor entertaining.Ideally situated in a fantastic neighbourhood, just steps from Our Lady of the Holy Rosary elementary and conveniently close to shopping, parks, and everyday amenities. Pride of ownership offering space and flexibility inside and out. This is bungalow living at its finest.
Listed by: Anthony Feor, Salesperson, EXP REALTY

Home facts and features

Price details
List Price
Gross Taxes for 2026
$4,411
Home facts
Bedrooms
3
Full Bathrooms
2
Parking Spaces
5
Parking Details
Private Double
Property Type
House
Lot Size
56 ft x 124 ft (6944 ft²)
Depth
124.0
Frontage
56.0
Year Built
51 - 99 yrs old
Exterior Finish
Brick, Stone
Heating Type
Radiant, Gas
Cooling
Central Air
Basement Details
Full, Partially Finished
Agent details
Primary Agent
Anthony Feor
Primary Broker
EXP REALTY
Secondary Agent
Emily Barry
Secondary Broker
EXP REALTY
Listing details
Days on REW
1 Day
MLS® Number
X14176990
Source
Toronto Real Estate Board
Is this your listing? Help it to stand out.

Mortgage Calculator

provided by REW Digital Ltd
Estimated Payments
Purchase Price
Mortgage Total
Down Payment
Amortization
25 Years
Interest Rate
3.99%

Connect with our mortgage partner

Frank Mortgage

Frank Mortgage

Canada's No Fee Mortgage Marketplace

Online mortgage broker offering quick and simple access to Canada's top lenders – compare rates and complete your mortgage in a secure online environment

Connect with a mortgage expert

The displayed rates are provided as guidance only, are not guaranteed, or are to be considered an approval of credit. Approval will be based solely on your personal situation. You are encouraged to speak with a Mortgage Professional for the most accurate information and to determine your eligibility.

Property Insights

Monsignor Clancy Catholic Elementary School
  • Catholic
  • 4 - 8
Westmount Public School
  • Public
  • JK - 8
St Charles Catholic Elementary School
  • Catholic
  • JK - 3
Richmond Street Public School
  • Public
  • JK - 8
Prince of Wales Public School
  • Public
  • JK - 8
ÉÉC Sainte-Marguerite-Bourgeoys-St.Cath
  • Catholic
  • JK - 8
Thorold Secondary School
  • Public
  • 9 - 12
St Theresa Catholic Elementary School
  • Catholic
  • JK - 8
Denis Morris Catholic High School
  • Catholic
  • 9 - 12
St Peter Catholic Elementary School
  • Catholic
  • JK - 8
School catchments and distances are intended to be used as reference only. To verify enrolment eligibility for a property, contact the school directly.Report Incorrect Info
Listing data is subject to copyright, disclaimer, and additional requirements from the data provider. See our Terms of Use for terms applicable to this listing. Listing data was last updated on 2026-11-13.
We use cookies and other technologies for functionality, security, and to provide you with a personalized experience on our online services. By continuing to use our online services, you agree to our Privacy Policy and Terms of Use. For information on how to adjust your privacy settings, visit our Cookie Policy.
Dismiss