For Sale: 127 Mayfield Drive N, Oakville, ON - REW
Boost your listing
Listing featured. Your listing will be featured on REW.
View featured placement
$1,289,990
4 bd 2 ba 1500 - 2000 sf House
127 Mayfield Drive N
Street ViewDirections

127 N Mayfield DriveOakville, ON, L6H 1K6

College Park
  • 4 Bed
  • 2 Bath
  • 1500 - 2000 Sqft
  • House

About this home

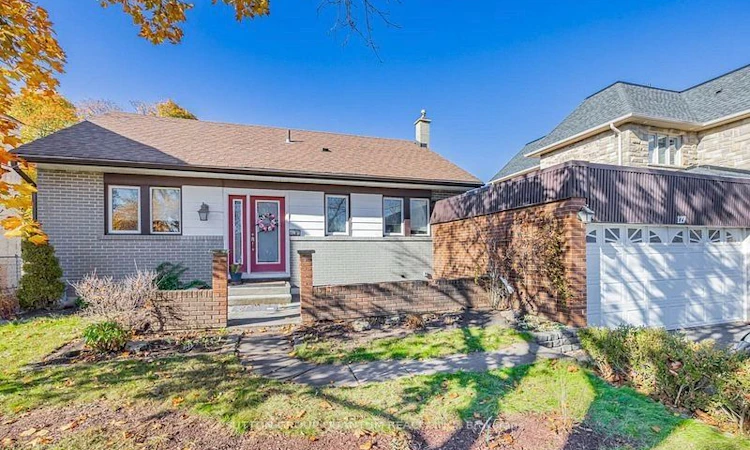
Exceptional opportunity in the highly sought-after College Park community of Oakville! Welcome to 127 Mayfield Drive, a well-maintained, move-in-ready bungalow offering 4 spacious bedrooms, 2 full washrooms, a bright living room with fireplace, a generous dining area, and an expansive kitchen-perfect for families, investors, or builders alike. The home has just become vacant and was previously generating $4,200 per month in rental income, making it an excellent investment opportunity with immediate income potential if leased again.Situated on a premium lot, the property features parking for up to 8 vehicles, including a 6-car driveway and a 2-car attached garage. The backyard offers a full-size 16 ft x 32 ft in-ground swimming pool, creating a fantastic outdoor entertaining space. The pool is fully in place and functional but requires routine maintenance and a new liner, presenting a great opportunity for the next owner to restore it to its full potential. For builders and developers, this property comes with approved permits to construct approximately 3,400 sq. ft. above grade (approximately 5,200 sq. ft. including the basement), allowing you to build a spectacular luxury custom home in a neighbourhood surrounded by newly built multi-million-dollar residences. Ideally located just 7 minutes from Lakeshore Road, 2 minutes from the golf course, and 5 minutes from Downtown Oakville, with easy access to top-rated schools, parks, shopping, restaurants, transit, and all major amenities.Whether you're looking for a move-in-ready home, a strong investment property, or the perfect lot to build your dream custom residence, 127 Mayfield Drive presents a rare opportunity in one of Oakville's fastest-transforming luxury neighbourhoods.
Listed by: Naman Adlakha, Salesperson, SUTTON GROUP QUANTUM REALTY INC.

Home facts and features

Price details
List Price
Gross Taxes for 2025
$5,901
Home facts
Bedrooms
4
Full Bathrooms
2
Parking Spaces
4
Parking Details
Private
Property Type
House
Lot Size
60 ft x 131 ft (7860 ft²)
Depth
131.0
Frontage
60.0
Year Built
31 - 50 yrs old
Exterior Finish
Brick, Vinyl Siding
Heating Type
Forced Air, Gas
Cooling
Central Air
Pool
Inground
Basement Details
Partially Finished, Walk-Up
Community
Agent details
Primary Agent
Naman Adlakha
Primary Broker
SUTTON GROUP QUANTUM REALTY INC.
Listing details
Days on REW
2 Days
MLS® Number
W13545806
Source
Toronto Real Estate Board
Is this your listing? Help it to stand out.

Mortgage Calculator

Estimated Payments
Purchase Price
Mortgage Total
Down Payment
Amortization
25 Years
Interest Rate
3.99%

Connect with our mortgage partner

REW Money

REW Money

REW Money

Connect with a mortgage expert

The displayed rates are provided as guidance only, are not guaranteed, or are to be considered an approval of credit. Approval will be based solely on your personal situation. You are encouraged to speak with a Mortgage Professional for the most accurate information and to determine your eligibility.

Property Insights

Sunningdale Public School
  • Public
  • 1 - 8
St Johns School
  • Catholic
  • JK - 8
Munn's Public School
  • Public
  • 1 - 8
Rotherglen School - Oakville Elementary
  • Private
  • PS - 8
River Oaks Public School
  • Public
  • JK - 8
White Oaks School
  • Public
  • 9 - 12
Montclair Public School
  • Public
  • JK - 8
St Michaels School
  • Catholic
  • JK - 8
Holy Trinity Catholic Secondary School
  • Catholic
  • 9 - 12
École secondaire Gaétan-Gervais
  • Public
  • 7 - 12
School catchments and distances are intended to be used as reference only. To verify enrolment eligibility for a property, contact the school directly.Report Incorrect Info
Listing data is subject to copyright, disclaimer, and additional requirements from the data provider. See our Terms of Use for terms applicable to this listing. Listing data was last updated on 2026-07-09.

