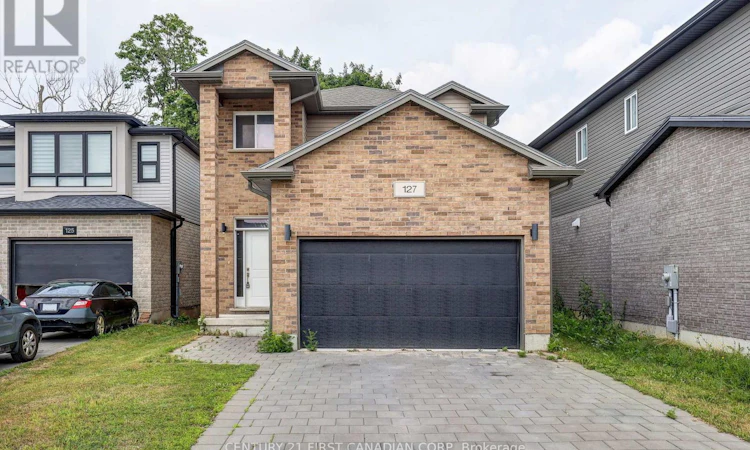
For Sale: 127 Marconi Court, London, ON - REW
Boost your listing
Listing featured. Your listing will be featured on REW.
View featured placement
$699,999
4 bd 3 ba 1500 - 1999 sf House

127 Marconi CourtLondon, ON, N5V 0C9

Argyle
  • 4 Bed
  • 3 Bath
  • 1500 - 1999 Sqft
  • House

About this home

Welcome to 127 Marconi Court - Where Style, Comfort, and Family Living Come Together. Nestled on a quiet court in one of London's most convenient neighbourhoods, this beautiful home offers the perfect blend of modern finishes, functional living space, and everyday comfort. From the moment you arrive, you'll appreciate the attractive curb appeal, double-car garage, and welcoming presence that make this property feel like home. Step inside to discover a bright and spacious open-concept main floor designed for both entertaining and daily living. The heart of the home is the stunning upgraded kitchen, featuring quartz countertops, stainless steel appliances, abundant cabinetry, and a generous pantry-perfect for busy families and home chefs alike. The adjoining family room provides a warm and inviting atmosphere with a cozy fireplace, creating the ideal setting for relaxing evenings, family gatherings, or hosting friends. Large windows fill the home with natural light, enhancing the open and airy feel throughout. Upstairs, retreat to the spacious primary suite complete with a private ensuite bath and ample closet space. Additional bedrooms offer flexibility for growing families, guests, or a dedicated home office, while the well-appointed main bathroom ensures convenience for everyone. The lower level presents an exciting opportunity to create the space you've always wanted-whether it's a recreation room, home gym, theatre room, or additional living area. The possibilities are endless. Ideally located just minutes from Highway 401, shopping, schools, parks, restaurants, and everyday amenities, 127 Marconi Court offers exceptional convenience while maintaining the quiet charm of court living. Whether you're a growing family, a professional seeking extra space, or a buyer looking for a move-in-ready home in a fantastic location, this is an opportunity you won't want to miss. (id:63626)
Listed by: DIOGO BARREIRA, Sales Representative, CENTURY 21 FIRST CANADIAN CORP

Home facts and features

Price details
List Price
Gross Taxes for 2026
$4,828
Home facts
Bedrooms
4
Full Bathrooms
2
Partial Bathrooms
1
Parking Spaces
6
Parking Details
Attached Garage, Garage
Property Type
House
Depth
105.6 feet
Frontage
35.6 feet
Title
Freehold
Exterior Finish
Brick, Vinyl siding
Heating Type
Forced air, Natural gas
Cooling
Central air conditioning
Basement Details
Unfinished,
Features
Cul-de-sac, Fireplace(s), Sump Pump
Appliances
Dishwasher, Refrigerator, Stove, Water Heater - Tankless
Community
Agent details
Primary Agent
DIOGO BARREIRA
Primary Broker
CENTURY 21 FIRST CANADIAN CORP
Secondary Agent
ROBERT MAGIER
Secondary Broker
CENTURY 21 FIRST CANADIAN CORP
Listing details
Days on REW
1 Day
MLS® Number
X13609890
Source
Canadian Real Estate Association
Board
London and St. Thomas Association of REALTORS®

Is this your listing? Help it to stand out.

Mortgage Calculator

Estimated Payments
Purchase Price
Mortgage Total
Down Payment
Amortization
25 Years
Interest Rate
3.99%

Connect with our mortgage partner

REW Money

REW Money

REW Money

Connect with a mortgage expert

The displayed rates are provided as guidance only, are not guaranteed, or are to be considered an approval of credit. Approval will be based solely on your personal situation. You are encouraged to speak with a Mortgage Professional for the most accurate information and to determine your eligibility.

Property Insights

John P Robarts Public School
  • Public
  • JK - 8
Holy Family Elementary School
  • Catholic
  • JK - 8
St Robert School
  • Catholic
  • JK - 8
Lord Nelson Public School
  • Public
  • JK - 8
Princess Anne French Immersion Public School
  • Public
  • K - 8
Tweedsmuir Public School
  • Public
  • JK - 8
Clarke Road Secondary School
  • Public
  • 9 - 12
St Bernadette School
  • Catholic
  • JK - 8
St Pius X School
  • Catholic
  • JK - 8
Prince Charles Public School
  • Public
  • JK - 8
School catchments and distances are intended to be used as reference only. To verify enrolment eligibility for a property, contact the school directly.Report Incorrect Info
Listing data is subject to copyright, disclaimer, and additional requirements from the data provider. See our Terms of Use for terms applicable to this listing. Listing data was last updated on 2026-07-27.

