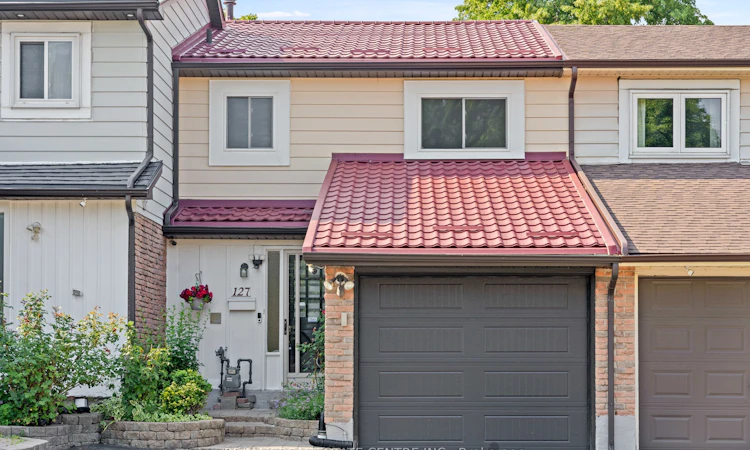
For Sale: 127 Lowry Square, Toronto, ON - REW
Boost your listing
Listing featured. Your listing will be featured on REW.
View featured placement
$649,990
3 + 1 bd 3 ba 1100 - 1500 sf Townhouse
127 Lowry Square
Street ViewDirections

127 Lowry SquareToronto, ON, M1B 1N7

Malvern
  • 3 + 1 Bed
  • 3 Bath
  • 1100 - 1500 Sqft
  • Townhouse

About this home

Welcome To 127 Lowry Square, An Exceptionally Clean And Beautifully Maintained Freehold Townhome In The Heart Of The Family-Friendly Malvern Community. Offering 3+1 Bedrooms, 3 Bathrooms, An Attached Garage, And A Wider Extended Driveway, This Move-In Ready Home Is Ideal For First-Time Home Buyers And Growing Families, With The Added Benefit Of No Monthly Maintenance Fees. Step Inside To A Bright And Inviting Layout Featuring Three Spacious Bedrooms, Comfortable Living And Dining Areas, A Cozy Electric Fireplace, And An Updated Modern White Kitchen With White Cabinetry, Ample Storage, And Pot Lights. The Beautifully Finished Basement Adds Valuable Living Space And Features A Versatile Area Perfect For Guests, A Recreation Room, Home Office, Gym, Or Additional Family Living. Outside, Enjoy A Private Backyard Retreat With A Spacious Deck, Mature Trees, Beautiful Hydrangeas, And A Pear Tree, Creating The Perfect Setting For Relaxing Or Summer Entertaining. Major Recent Updates Include A New Metal Roof (2023), Furnace (2023), Air Conditioning (2023), All Windows Replaced (2025), And Garage Door Openers (2026), Offering Added Comfort And Peace Of Mind For Years To Come. Conveniently Located Within Walking Distance To Grey Owl Jr. Public School, Wilson Trail Park, Malvern Community Recreation Centre, Shopping, Grocery Stores, TTC, And Everyday Amenities, With Easy Access To Hwy 401, Malvern Town Centre, University Of Toronto Scarborough, And Centennial College. Come Fall In Love With This Beautiful Home!
Listed by: Jesse Arora, Salesperson, RE/MAX REAL ESTATE CENTRE INC.

Home facts and features

Price details
List Price
Gross Taxes for 2025
$2,768
Home facts
Bedrooms
3 + 1
Full Bathrooms
3
Parking Spaces
3
Parking Details
Private Double
Property Type
Townhouse
Exterior Finish
Vinyl Siding, Brick
Heating Type
Forced Air, Gas
Cooling
Central Air
Basement Details
Finished
Features
Deck, Park, Privacy, Public Transit, Rec./Commun.Centre, School
Community
Agent details
Primary Agent
Jesse Arora
Primary Broker
RE/MAX REAL ESTATE CENTRE INC.
Listing details
Days on REW
1 Day
MLS® Number
E13568740
Source
Toronto Real Estate Board
Is this your listing? Help it to stand out.

Mortgage Calculator

Estimated Payments
Purchase Price
Mortgage Total
Down Payment
Amortization
25 Years
Interest Rate
3.99%

Connect with our mortgage partner

REW Money

REW Money

REW Money

Connect with a mortgage expert

The displayed rates are provided as guidance only, are not guaranteed, or are to be considered an approval of credit. Approval will be based solely on your personal situation. You are encouraged to speak with a Mortgage Professional for the most accurate information and to determine your eligibility.

Property Insights

Grey Owl Junior Public School
  • Public
  • JK - 6
St Columba Catholic School
  • Catholic
  • JK - 8
Emily Carr Public School
  • Public
  • JK - 8
St Mother Teresa Catholic Academy Secondary School
  • Catholic
  • 9 - 12
St Florence Catholic School
  • Catholic
  • JK - 8
Lucy Maud Montgomery Public School
  • Public
  • JK - 8
Berner Trail Junior Public School
  • Public
  • JK - 6
Alexander Stirling Public School
  • Public
  • JK - 8
The Talent Academy
  • Private
  • 9 - 12
Dr Marion Hilliard Senior Public School
  • Public
  • 7 - 8
School catchments and distances are intended to be used as reference only. To verify enrolment eligibility for a property, contact the school directly.Report Incorrect Info
Listing data is subject to copyright, disclaimer, and additional requirements from the data provider. See our Terms of Use for terms applicable to this listing. Listing data was last updated on 2026-07-15.

