For Sale: 127 Hickstead Way, Ottawa, ON - REW
Boost your listing
Listing featured. Your listing will be featured on REW.
View featured placement
$929,900
4 bd 3 ba 2500 - 2999 sf House
127 Hickstead Way
Street ViewDirections

127 Hickstead WayOttawa, ON, K2S 0Z5

Stittsville
  • 4 Bed
  • 3 Bath
  • 2500 - 2999 Sqft
  • House

About this home

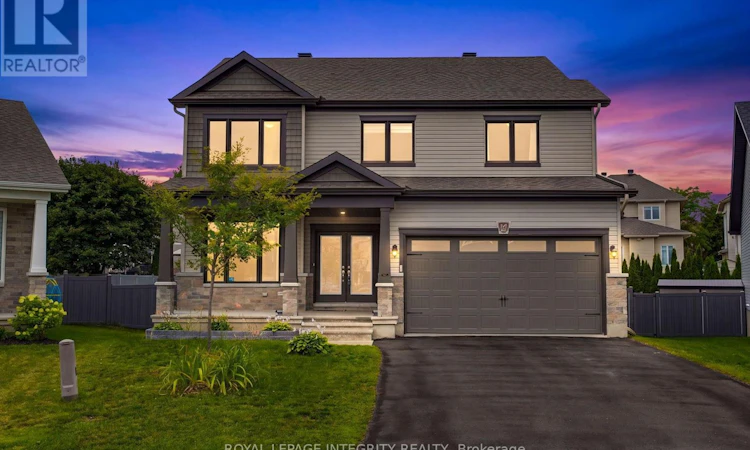
Welcome to this exceptional family home, perfectly positioned on one of the largest pie-shaped lots in the highly sought-after Edenwylde community, with potential for a 5th bedroom above ground. Impressive curb appeal begins with a charming covered front porch, double-car garage, and parking for four vehicles. Inside, a grand foyer and sweeping curved staircase create a stunning first impression. Designed for entertaining and everyday living, the formal living and dining rooms flow into the bright, open-concept kitchen and family room. Rich hardwood flooring, 9-foot ceilings, upgraded lighting, and pot lights enhance the main level. The kitchen features stainless steel appliances, upgraded cabinetry, a large island, abundant prep space, a spacious eat-in area, and views of the backyard. The adjoining family room is anchored by a cozy gas fireplace. Upstairs offers four generous bedrooms plus a custom loft with its original closet, easily converted into a fifth bedroom, private home office, or guest suite. The primary retreat features double-door entry, two walk-in closets, and a spa-inspired 5-piece ensuite with quartz dual vanities, a soaker tub, and separate glass shower. Three additional bedrooms share a beautifully appointed 4-piece bathroom. The unfinished lower level offers endless possibilities for a recreation room, home gym, theatre, additional bedroom and abundant storage. Outside, the premium west-facing pie-shaped lot offers exceptional space to create your dream backyard, with room for an inground pool, expansive patio, outdoor kitchen, lush gardens, or even a winter skating rink. Located in the family-friendly Edenwylde community, steps to parks, scenic trails, top-rated public and Catholic schools, and minutes to shopping, recreation, and all of Stittsville's amenities, this is a rare opportunity to own one of the neighbourhood's finest family homes. (id:63626)
Listed by: Josh West, Broker of Record, ROYAL LEPAGE INTEGRITY REALTY

Home facts and features

Price details
List Price
Gross Taxes for 2025
$7,175
Home facts
Bedrooms
4
Full Bathrooms
2
Partial Bathrooms
1
Parking Spaces
6
Parking Details
Garage, Attached Garage
Property Type
House
Depth
158.3 feet
Frontage
34.4 feet
Title
Freehold
Exterior Finish
Brick, Vinyl siding
Heating Type
Forced air, Natural gas
Cooling
Central air conditioning
Basement Details
Unfinished, Full
Features
Fireplace(s), Lane
Appliances
Dishwasher, Dryer, Garage door opener remote(s), Refrigerator, Stove, Washer, Water Heater
Community
Agent details
Primary Agent
Josh West
Primary Broker
ROYAL LEPAGE INTEGRITY REALTY
Secondary Agent
Kaity Campbell
Secondary Broker
ROYAL LEPAGE INTEGRITY REALTY
Listing details
Days on REW
1 Day
MLS® Number
X13604212
Source
Canadian Real Estate Association
Board
Ottawa Real Estate Board

Is this your listing? Help it to stand out.

Mortgage Calculator

Estimated Payments
Purchase Price
Mortgage Total
Down Payment
Amortization
25 Years
Interest Rate
3.99%

Connect with our mortgage partner

REW Money

REW Money

REW Money

Connect with a mortgage expert

The displayed rates are provided as guidance only, are not guaranteed, or are to be considered an approval of credit. Approval will be based solely on your personal situation. You are encouraged to speak with a Mortgage Professional for the most accurate information and to determine your eligibility.

Property Insights

Guardian Angels Elementary School
  • Catholic
  • JK - 6
Westwind Public School
  • Public
  • JK - 6
Goulbourn Middle School
  • Public
  • 6 - 8
Sacred Heart School
  • Catholic
  • 7 - 12
É Élém C Saint-Jean-Paul II
  • Catholic
  • JK - 6
Holy Spirit Elementary School
  • Catholic
  • JK - 6
Stittsville Public School
  • Public
  • JK - 6
A. Lorne Cassidy Elementary School
  • Public
  • JK - 8
Paul-Desmarais School
  • Catholic
  • 6 - 12
St. Stephen Catholic Elementary School
  • Catholic
  • JK - 6
School catchments and distances are intended to be used as reference only. To verify enrolment eligibility for a property, contact the school directly.Report Incorrect Info
Listing data is subject to copyright, disclaimer, and additional requirements from the data provider. See our Terms of Use for terms applicable to this listing. Listing data was last updated on 2026-09-09.
We use cookies and other technologies for functionality, security, and to provide you with a personalized experience on our online services. By continuing to use our online services, you agree to our Privacy Policy and Terms of Use. For information on how to adjust your privacy settings, visit our Cookie Policy.
Dismiss

