For Sale: 127 Grayling Road, Rural Rocky View County, AB - REW
Boost your listing
Listing featured. Your listing will be featured on REW.
View featured placement
$1,150,000
5 bd • 3 ba • 2762 sf • House

127 Grayling RoadRural Rocky View County, AB, T3Z 0H4

  • 5 Bed
  • 3 Bath
  • 2762 Sqft
  • House

About this home

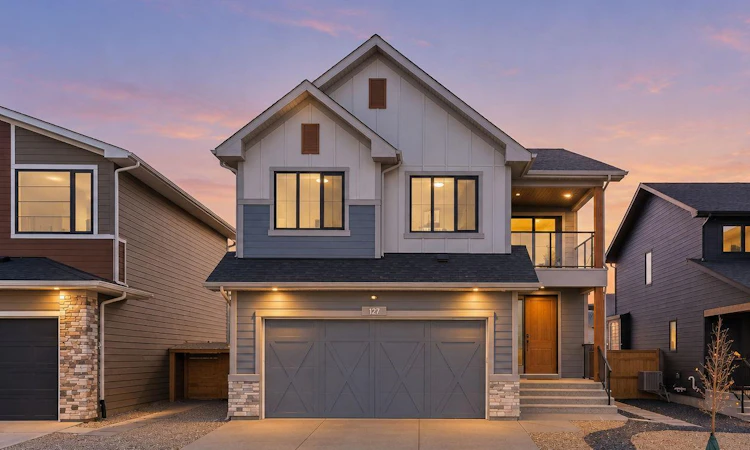
OPEN HOUSE SATURDAY OCT 17TH: 2:30PM-5:00PM. There is so much to love about this beautifully finished Sterling-built home in Harmony, but the layout may be the best part. With four bedrooms upstairs, a fully developed basement and more than 3,800 sq. ft. of developed living space, this home was designed exceptionally well for a growing family. Set on a beautiful street directly across from green space and pathways, the home has great curb appeal and a bright, welcoming feel from the moment you walk in. The main floor features 10 ft. ceilings, a private office/den and an open-concept kitchen, dining and living space filled with natural light. Large windows throughout the home, including a wall of windows running alongside the staircase, keep every level feeling open and bright. The kitchen is beautifully put together with an oversized quartz island, two-tone cabinetry, upgraded appliances, generous storage and a walk-in pantry. It opens naturally into the dining area and living room, where the dramatic fireplace wall creates a standout focal point. Modern lighting, thoughtful finishes and warm flooring throughout give the home a clean, current feel that still feels comfortable and inviting. Upstairs is where this home really stands apart. A large vaulted bonus room gives the family another incredible living space and opens onto a covered front balcony overlooking the greenspace across the street, such a great spot for morning coffee or an evening glass of wine. Four bedrooms are located on this level along with convenient upstairs laundry and a full bathroom. The spacious primary bedroom features a vaulted ceiling, walk-in closet and an impressive five-piece ensuite with heated floors, dual sinks, freestanding tub and an oversized glass shower. The fully developed basement adds even more usable living space with a fifth bedroom, additional storage, a media/theatre area and plenty of room for a home gym or games area. Outside, the south-facing backyard has already been professionally landscaped and is ready to enjoy, with a large deck off the main floor, additional patio space, fencing, irrigation and low-maintenance landscaping. The oversized attached double garage, central air conditioning, water softener and completed landscaping add even more everyday convenience. The location is equally impressive, directly across from green space with pathways right outside your door and within walking distance of the lake, LaunchPad, Mickelson National Golf Club, parks and pathways, with Harmony's second lake underway nearby. Meticulously cared for, beautifully finished and incredibly well laid out, 127 Grayling Road offers the space families are looking for without sacrificing style, design or location. Book your showing today!
Listed by: Nikki Bond, The Real Estate District

Home facts and features

Price details
List Price
Home facts
Bedrooms
5
Full Bathrooms
2
Partial Bathrooms
1
Parking Spaces
4
Property Type
House
Lot Size
4425 ft²
Frontage
42.13 sqft
Year Built
Built in 2024 (2 yrs old)
Style
2 Storey
Exterior Finish
Other, Stone, Wood Frame
Heating Type
Forced Air
Cooling
Central Air
Basement Details
Full
Features
Balcony(s), Bathroom Rough-in, Chandelier, Closet Organizers, Clubhouse, Deck, Double Vanity, Fishing, French Door, Golf, Kitchen Island, Lake, Laundry Room, Open Floorplan, Pantry, Park, Patio, Playground, Pond, Quartz Counters, Schools Nearby, Shopping Nearby, Sidewalks, Storage, Street Lights, Walk-in Closet(s), Walking/bike Paths
Appliances
Built-In Gas Range, Built-In Oven, Central Air Conditioner, Dishwasher, Garage Control(s), Microwave, Range Hood, Refrigerator, Washer & Dryer, Water Softener
Agent details
Primary Agent
Primary Broker
The Real Estate District
Listing details
Days on REW
1 Day
MLS® Number
A2351026
Source
Pillar 9
Board
Calgary Real Estate Board
Is this your listing? Help it to stand out.

Mortgage Calculator

provided by REW Digital Ltd
Estimated Payments
Purchase Price
Mortgage Total
Down Payment
Amortization
25 Years
Interest Rate
3.99%

Connect with our mortgage partner

Gurkirat Athwal

Gurkirat Athwal

CIBC Mortgage

Mortgages, made clear. Bank-trained underwriting meets real estate expertise — for buyers, owners, and investors alike.

Connect with a mortgage expert

The displayed rates are provided as guidance only, are not guaranteed, or are to be considered an approval of credit. Approval will be based solely on your personal situation. You are encouraged to speak with a Mortgage Professional for the most accurate information and to determine your eligibility.

Property Insights

Edge School
  • n/a
  • -
  • In Catchment
Springbank Middle School
  • n/a
  • -
  • In Catchment
Elbow Valley Elementary School
  • n/a
  • -
  • In Catchment
Bow Valley High School
  • n/a
  • -
  • In Catchment
Springbank Community High School
  • n/a
  • -
  • In Catchment
Fireside School
  • n/a
  • -
  • In Catchment
Bearspaw School
  • n/a
  • -
  • In Catchment
Rvs Community Learning Centre - Cochrane Campus
  • n/a
  • -
  • In Catchment
Holy Spirit Catholic School
  • n/a
  • -
  • In Catchment
Westbrook School
  • n/a
  • -
  • In Catchment
School catchments and distances are intended to be used as reference only. To verify enrolment eligibility for a property, contact the school directly.Report Incorrect Info
Listing data is subject to copyright, disclaimer, and additional requirements from the data provider. See our Terms of Use for terms applicable to this listing. Listing data was last updated on 2026-10-16.
We use cookies and other technologies for functionality, security, and to provide you with a personalized experience on our online services. By continuing to use our online services, you agree to our Privacy Policy and Terms of Use. For information on how to adjust your privacy settings, visit our Cookie Policy.
Dismiss






