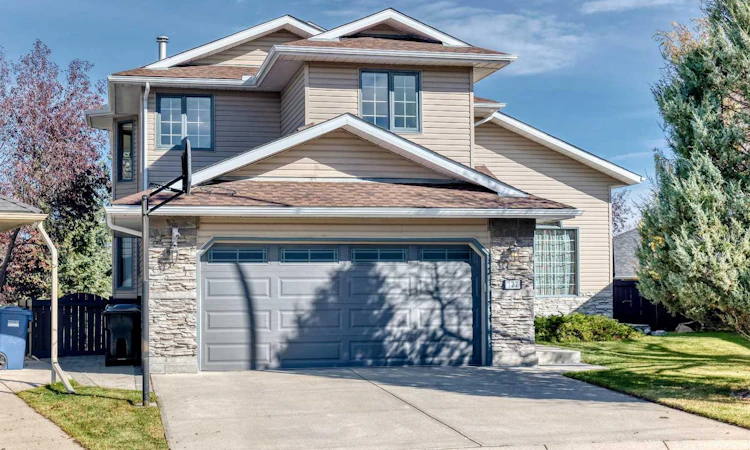
For Sale: 127 Edgebrook Circle NW, Calgary, AB - REW
Boost your listing
Listing featured. Your listing will be featured on REW.
View featured placement
$968,800
5 bd • 4 ba • 2374 sf • House

127 Nw Edgebrook CircleCalgary, AB, T3A 5A4

Edgemont
  • 5 Bed
  • 4 Bath
  • 2374 Sqft
  • House

About this home

OPEN HOUSE Sat Oct 17th 3:30-7pm & Sun 18th 3-6pm! Welcome to this spacious 4-bedroom home offering 3,491 sq. ft. of total developed living space, including a fully finished walkout basement. Tucked away in a quiet location with no sidewalk, this home combines generous living space with beautiful valley views from all three levels. Numerous recent improvements include a new roof in 2025, updated siding on the east side in 2025 (with the remaining siding replaced in 2018), new carpet in 2026, updated water piping in 2026, and two new hot water tanks in 2025. Natural stone countertops add an elegant touch throughout all three levels, while upgraded bathrooms and showers enhance everyday comfort. The fully developed walkout basement offers excellent flexibility, featuring one bedroom, a full bathroom, a kitchenette, and washer/dryer rough-in—ideal for extended family or additional living space. Two separately controlled furnaces provide added comfort and temperature control; easy process to turn into a legal suite! Outside, enjoy an established vegetable garden and an 8' x 16' greenhouse, perfect for gardening enthusiasts. With its spacious layout, extensive updates, valley views, and versatile basement development, this home offers exceptional functionality and room for the whole family. Plenty of parks, shopping, and schools are just mins away! A true gem located in the heart of Edgemont! Book your showings today!
Listed by: Zi Zhu Jiang, Homecare Realty Ltd.

Home facts and features

Price details
List Price
Home facts
Bedrooms
5
Full Bathrooms
3
Partial Bathrooms
1
Parking Spaces
4
Property Type
House
Lot Size
6652 ft²
Frontage
32.74 sqft
Year Built
Built in 1992 (34 yrs old)
Style
2 Storey
Exterior Finish
Stone, Vinyl Siding, Wood Frame
Heating Type
Natural Gas, Forced Air
Basement Details
Full
Features
Balcony(s), Deck, Golf, High Ceilings, Lake, Laundry Room, Park, Playground, Porch, Schools Nearby, Shopping Nearby, Sidewalks, Street Lights, Walking/bike Paths
Appliances
Dishwasher, Dryer, Microwave, Range Hood, Refrigerator, Stove, Washer
Community
Agent details
Primary Agent
Primary Broker
Homecare Realty Ltd.
Listing details
Days on REW
1 Day
MLS® Number
A2352502
Source
Pillar 9
Board
Calgary Real Estate Board
Is this your listing? Help it to stand out.

Mortgage Calculator

provided by REW Digital Ltd
Estimated Payments
Purchase Price
Mortgage Total
Down Payment
Amortization
25 Years
Interest Rate
3.99%

Connect with our mortgage partner

Glenn Jorgensen

Glenn Jorgensen

EBS Modern Mortgage Group

No Fees, Great Rates - 15 minutes with us, could save you thousands.

Connect with a mortgage expert

The displayed rates are provided as guidance only, are not guaranteed, or are to be considered an approval of credit. Approval will be based solely on your personal situation. You are encouraged to speak with a Mortgage Professional for the most accurate information and to determine your eligibility.

Property Insights

Edgemont School
  • n/a
  • -
  • In Catchment
Mother Mary Greene School
  • n/a
  • -
  • In Catchment
Simons Valley School
  • n/a
  • -
  • In Catchment
The Hamptons School
  • n/a
  • -
  • In Catchment
Monsignor Neville Anderson School
  • n/a
  • -
  • In Catchment
Hidden Valley School
  • n/a
  • -
  • In Catchment
Valley Creek School
  • n/a
  • -
  • In Catchment
Tom Baines School
  • n/a
  • -
  • In Catchment
St. Elizabeth Seton School
  • n/a
  • -
  • In Catchment
Blessed Marie-Rose
  • n/a
  • -
  • In Catchment
School catchments and distances are intended to be used as reference only. To verify enrolment eligibility for a property, contact the school directly.Report Incorrect Info
Listing data is subject to copyright, disclaimer, and additional requirements from the data provider. See our Terms of Use for terms applicable to this listing. Listing data was last updated on 2026-10-14.
We use cookies and other technologies for functionality, security, and to provide you with a personalized experience on our online services. By continuing to use our online services, you agree to our Privacy Policy and Terms of Use. For information on how to adjust your privacy settings, visit our Cookie Policy.
Dismiss

