For Sale: 127 Daphne Crescent, Barrie, ON - REW
Boost your listing
Listing featured. Your listing will be featured on REW.
View featured placement
$549,900
4 bd • 2 ba • 1100 - 1499 sf • House

127 Daphne CrescentBarrie, ON, L4M 2Y7

Cundles East
  • 4 Bed
  • 2 Bath
  • 1100 - 1499 Sqft
  • House

About this home

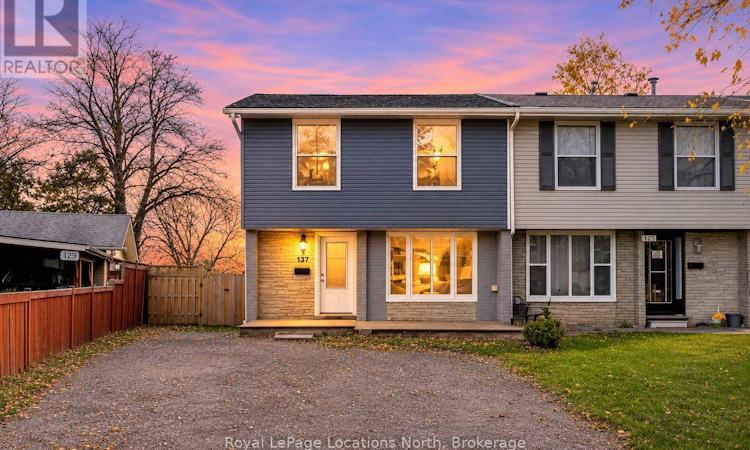
Renovated, move-in ready semi-detached with a huge fenced yard and rare side-by-side parking for 4 to 5 cars! This home has been fully updated inside and out, so all that's left is to unpack. The main floor has a brand-new eat-in kitchen with new stainless steel appliances, a dining room with a walkout to the deck and fully fenced yard, and a bright family room. It's fully renovated with pot lights, new trim, new flooring, fresh paint and all-new lighting. Upstairs you'll find 4 bedrooms and a renovated 4-piece bathroom, with a stackable washer and dryer tucked behind the door for easy laundry right where you need it. The full basement adds a 3-piece bathroom, a rec room for movie nights or a play area, and a bonus room already painted with trim and ceiling done and ready for your flooring. It's perfect as a home office, gym or hobby space. Also offers separate side entrance to basement.The big-ticket items are already taken care of. The roof, siding, soffit and eavestroughs are new (2026), and all the windows and doors have been replaced. Added 2-inch thermal insulation brings the exterior to an R14 value for a more comfortable, efficient home. The furnace is from 2024, and the hot water tank (2025) is owned, so there are no rentals. The home also has 100 amp service, a poured concrete foundation, a sump pump and hardwired smoke and CO detectors.Outside, the yard is one of the largest you'll find on a semi, ideal for kids, pets, gardening and summer barbecues on the deck. The double gravel driveway parks 4 to 5 cars side by side, so there's no more shuffling cars like most semis. It's close to Cundles Heights Public School, Barrie North Collegiate, and the shopping and restaurants on Bayfield Street and at Georgian Mall. VTB is an option. (id:63626)
Listed by: KRISTINA TARDIF, Salesperson, Royal LePage Locations North (Wasaga Beach) Brokerage

Home facts and features

Price details
List Price
Gross Taxes for 2026
$3,063
Home facts
Bedrooms
4
Full Bathrooms
2
Parking Spaces
5
Parking Details
No Garage
Property Type
House
Lot Size
24 ft x 175 ft (4252 ft²)
Depth
175 feet
Frontage
24.3 feet
Title
Freehold
Exterior Finish
Brick
Heating Type
Forced air, Natural gas
Cooling
Central air conditioning, Air exchanger
Basement Details
Finished, Separate entrance, ,
Appliances
All, Water Heater
Community
Agent details
Primary Agent
KRISTINA TARDIF
Primary Broker
Royal LePage Locations North (Wasaga Beach) Brokerage
Listing details
Days on REW
1 Day
MLS® Number
S14201262
Source
Canadian Real Estate Association
Is this your listing? Help it to stand out.

Mortgage Calculator

provided by REW Digital Ltd
Estimated Payments
Purchase Price
Mortgage Total
Down Payment
Amortization
25 Years
Interest Rate
3.99%

Connect with our mortgage partner

Frank Mortgage

Frank Mortgage

Canada's No Fee Mortgage Marketplace

Online mortgage broker offering quick and simple access to Canada's top lenders – compare rates and complete your mortgage in a secure online environment

Connect with a mortgage expert

The displayed rates are provided as guidance only, are not guaranteed, or are to be considered an approval of credit. Approval will be based solely on your personal situation. You are encouraged to speak with a Mortgage Professional for the most accurate information and to determine your eligibility.

Property Insights

St Joseph's School
  • Catholic
  • 9 - 12
Monsignor Clair School
  • Catholic
  • JK - 8
Cundles Heights Public School
  • Public
  • JK - 8
ÉÉC Frère-André
  • Catholic
  • JK - 6
Maple Grove Public School
  • Public
  • JK - 8
Barrie North Collegiate
  • Public
  • 9 - 12
Oakley Park Public School
  • Public
  • JK - 8
Terry Fox Elementary School
  • Public
  • JK - 8
Barrie Campus School
  • Public
  • 9 - 12
Sister Catherine Donnelly Catholic School
  • Catholic
  • JK - 8
School catchments and distances are intended to be used as reference only. To verify enrolment eligibility for a property, contact the school directly.Report Incorrect Info
Listing data is subject to copyright, disclaimer, and additional requirements from the data provider. See our Terms of Use for terms applicable to this listing. Listing data was last updated on 2026-11-21.
We use cookies and other technologies for functionality, security, and to provide you with a personalized experience on our online services. By continuing to use our online services, you agree to our Privacy Policy and Terms of Use. For information on how to adjust your privacy settings, visit our Cookie Policy.
Dismiss