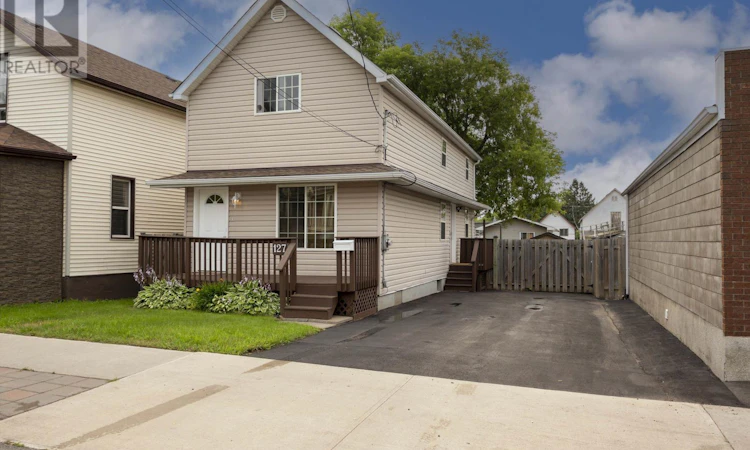
For Sale: 127 Court Street S, Thunder Bay, ON - REW
Boost your listing
Listing featured. Your listing will be featured on REW.
View featured placement
$283,700
3 bd 1 ba 1344 sf House

127 Court St SThunder Bay, ON, P7B 2X5

  • 3 Bed
  • 1 Bath
  • 1344 Sqft
  • House

About this home

3-Bedroom, 2-Storey house sits in the heart of the historic Bay and Algoma District. This convenient location is within walking distance of the Waterfront Marina, grocery and retail stores, pharmacies, restaurants, library, and is accessible by transit. This home is eco-friendly with R60 attic insulation, a clothesline and a backyard compost bin. Recent updates include: roof shingles, hot water heater, main floor carpet, fresh pain throughout, all done in 2026. Included in this home are the generous fridge and stove, as well as security features. Also wired for phone and networking. On the main floor enjoy the convenient entryway, bright living room and large storage closets. The generous kitchen leads to a sizable deck that overlooks a fully fenced-in backyard, which includes a children's tire swing. On the south side of the house the tulip garden becomes an excellent location for a veggie garden in the summer. A large storage shed completes the backyard, and the full-sized swing gate makes it easy to access from the paved 3+ car driveway. Go up the extra wide carpeted stairway to the top floor where you will find 3 carpeted bedrooms and a 4-piece bath, perfect for the young family. The full- height unfinished basement has an installed laundry tub and is washer-and-dryer-ready. Call for a viewing today. (id:63626)
Listed by: CANDICE SPIKULA, Salesperson, ROYAL LEPAGE LANNON REALTY

Home facts and features

Price details
List Price
Gross Taxes for 2026
$2,481
Home facts
Bedrooms
3
Full Bathrooms
1
Parking Details
No Garage
Property Type
House
Depth
Frontage
35.96
Style
2 Level
Exterior Finish
Vinyl
Heating Type
Forced air, Natural gas
Basement Details
Unfinished, Full
Features
Paved driveway
Appliances
Refrigerator, Stove
Agent details
Primary Agent
CANDICE SPIKULA
Primary Broker
ROYAL LEPAGE LANNON REALTY
Listing details
Days on REW
6 Days
MLS® Number
TB2602204
Source
Canadian Real Estate Association
Board
Thunder Bay Real Estate Board

Is this your listing? Help it to stand out.

Mortgage Calculator

Estimated Payments
Purchase Price
Mortgage Total
Down Payment
Amortization
25 Years
Interest Rate
3.99%

Connect with our mortgage partner

REW Money

REW Money

REW Money

Connect with a mortgage expert

The displayed rates are provided as guidance only, are not guaranteed, or are to be considered an approval of credit. Approval will be based solely on your personal situation. You are encouraged to speak with a Mortgage Professional for the most accurate information and to determine your eligibility.

Property Insights

É C Franco-Supérieur
  • Catholic
  • JK - 6
Vérendrye
  • Catholic
  • 7 - 12
Corpus Christi Catholic Elementary School
  • Catholic
  • JK - 6
Ecole Gron Morgan Public School
  • Public
  • JK - 8
St James Public School
  • Public
  • JK - 8
Algonquin Avenue Public School
  • Public
  • JK - 8
Superior Collegiate
  • Public
  • 9 - 12
St Bernard Catholic Elementary School
  • Catholic
  • JK - 6
Hammarskjold High School
  • Public
  • 9 - 12
C D Howe Public School
  • Public
  • JK - 8
School catchments and distances are intended to be used as reference only. To verify enrolment eligibility for a property, contact the school directly.Report Incorrect Info
Listing data is subject to copyright, disclaimer, and additional requirements from the data provider. See our Terms of Use for terms applicable to this listing. Listing data was last updated on 2026-08-05.
We use cookies and other technologies for functionality, security, and to provide you with a personalized experience on our online services. By continuing to use our online services, you agree to our Privacy Policy and Terms of Use. For information on how to adjust your privacy settings, visit our Cookie Policy.
Dismiss

