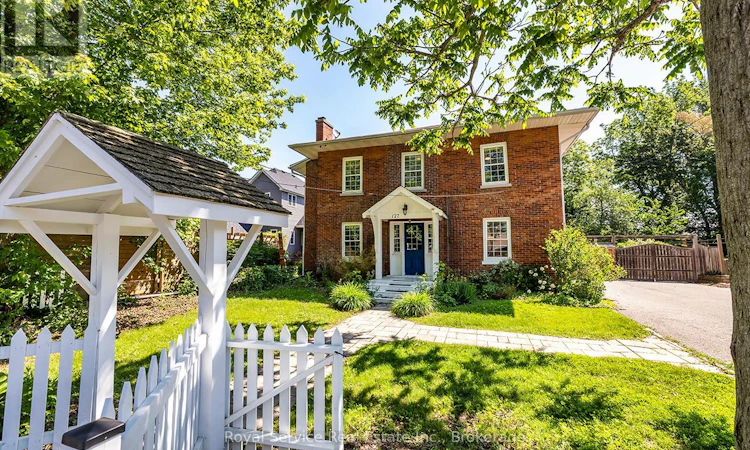
For Sale: 127 Beaver Street S, Clarington, ON - REW
Boost your listing
Listing featured. Your listing will be featured on REW.
View featured placement
$1,025,000
4 bd 3 ba 2500 - 2999 sf House
127 Beaver Street S
Street ViewDirections

127 Beaver Street SClarington, ON, L1B 1C4

Newcastle
  • 4 Bed
  • 3 Bath
  • 2500 - 2999 Sqft
  • House

About this home

Step back in time while enjoying the comforts of modern living in this beautifully maintained century home, originally built in 1879 and filled with timeless character. This home showcases impressive original details including soaring ceilings, oversized baseboards throughout much of the home, and the stunning original wood staircase that serves as a true centerpiece. The welcoming main level features a bright living room combined with the dining area, where large windows fill the space with natural light. A charming pass-through window connects the dining room to the beautifully updated kitchen, complete with quartz countertops, stainless steel appliances, & a convenient coffee counter. The cozy family room is highlighted by a gas stove, creating the perfect atmosphere for relaxing evenings. The office offers picturesque views of the yard & a walk-out to the covered deck! A convienent mud room provides extensive built-in storage & access to the side yard. The second level offers a private primary retreat featuring a spacious walk-in closet with custom built-in shelving and a private 3-piece ensuite. Three additional bedrooms are generously sized & showcase the home's timeless character with high ceilings, large windows, and ample closet space. Adding to the home's comfort, both second-floor bathrooms feature heated floors, while the 4-piece bathroom offers a spa like shower that doubles as a sauna. Outside, the fully fenced backyard offers plenty of space for entertaining, gardening, or family enjoyment. Two storage sheds provide additional functionality, while the impressive heated 24' x 21' workshop is a dream for hobbyists, entrepreneurs, or tradespeople. Complete with water, electricity, heated floors, and abundant electrical outlets, this versatile space offers endless possibilities.A rare opportunity to own a piece of Newcastle's history, where timeless century-home charm blends seamlessly with thoughtful modern updates and exceptional amenities! (id:63626)
Listed by: Bev Sirrs, Salesperson, Royal Service Real Estate Inc.

Home facts and features

Price details
List Price
Gross Taxes for 2025
$5,897
Home facts
Bedrooms
4
Full Bathrooms
2
Partial Bathrooms
1
Parking Spaces
9
Parking Details
No Garage
Property Type
House
Depth
257.4 feet
Frontage
68.3 feet
Title
Freehold
Exterior Finish
Brick, Vinyl siding
Heating Type
Forced air, Natural gas
Cooling
Central air conditioning
Basement Details
Unfinished,
Features
Carpet Free, Fireplace(s)
Community
Agent details
Primary Agent
Bev Sirrs
Primary Broker
Royal Service Real Estate Inc.
Secondary Agent
Doug Sirrs
Secondary Broker
Royal Service Real Estate Inc.
Listing details
Days on REW
34 Days
MLS® Number
E13461298
Source
Canadian Real Estate Association

Is this your listing? Help it to stand out.

Mortgage Calculator

Estimated Payments
Purchase Price
Mortgage Total
Down Payment
Amortization
25 Years
Interest Rate
3.99%

Connect with our mortgage partner

REW Money

REW Money

REW Money

Connect with a mortgage expert

The displayed rates are provided as guidance only, are not guaranteed, or are to be considered an approval of credit. Approval will be based solely on your personal situation. You are encouraged to speak with a Mortgage Professional for the most accurate information and to determine your eligibility.

Property Insights

Newcastle Public School
  • Public
  • JK - 6
St. Francis of Assisi Catholic Elementary School
  • Catholic
  • JK - 8
The Pines Senior Public School
  • Public
  • 7 - 8
Clarke High School
  • Public
  • 9 - 12
School catchments and distances are intended to be used as reference only. To verify enrolment eligibility for a property, contact the school directly.Report Incorrect Info
Listing data is subject to copyright, disclaimer, and additional requirements from the data provider. See our Terms of Use for terms applicable to this listing. Listing data was last updated on 2026-07-22.

