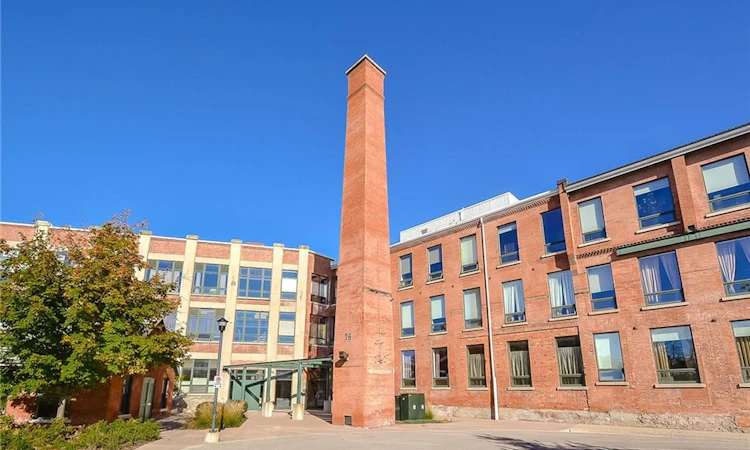
For Sale: 127-26 Ontario Street, Guelph, ON - REW
Boost your listing
Listing featured. Your listing will be featured on REW.
View featured placement
$474,900
1 bd 1 ba 714 sf Apt/Condo

127 - 26 Ontario StreetGuelph, ON, N1E 7K1

Two Rivers
  • 1 Bed
  • 1 Bath
  • 714 Sqft
  • Apt/Condo

About this home

Rarely available 715 sq ft authentic brick-and-beam loft with an incredible custom space-saving twist! Located in the historic Mill Lofts historical building in Guelph’s vibrant St. Patrick’s Ward, this 1-bedroom, 1-bathroom condo beautifully merges 1902 industrial history with versatile modern living. The main level condo apartment showcases an expansive open-concept layout featuring 13 ft wood-plank ceilings, massive original timber beams, and gorgeous, gleaming hardwood floors. The kitchen comes complete with a functional breakfast bar island, opening directly to a bright and airy living area perfect for everyday life or entertaining. The bedroom holds the ultimate surprise: a professionally crafted, custom-built loft system that adds an incredible ~100 sq ft of bonus living space! Sleep above and utilize the massive floor area below for a private home office, massive walk-in closet, reading lounge, or creative studio. Classic exposed brick walls and deep-set windows frame this impressive retreat. This unit comes with 1 Dedicated Parking Space & 1 Storage Locker, in-suite Laundry & Central A/C Enjoy access to a massive detached building Party Room equipped with a bar, tables, and lounge seating for hosting your large events. Steps from Downtown Guelph, the Go Station, local breweries, cafes, and the Speed River trail system, this rare property offers unmatched character and an elite urban lifestyle. Don't miss this piece of local history. Schedule your showing today!
Listed by: Carrie Massey, Keller Williams Complete Realty Brokerage

Home facts and features

Price details
List Price
Gross Taxes for 2026
$3,432
Strata Maintenance Fees
$642 Monthly
Home facts
Bedrooms
1
Full Bathrooms
1
Parking Spaces
1
Parking Details
Asphalt
Property Type
Apt/Condo
Year Built
Built in 2004 (22 yrs old)
Heating Type
Forced Air,Natural Gas
Cooling
Central Air
Features
In Bathroom, In-suite, Smoke Detector(s)
Amenities
Elevator(s), Parking, Party Room
Appliances
Dishwasher, Dryer, Freestanding Bedroom Loft, Ladder For Utility Loft, Microwave, Refrigerator, Some Furniture Could Be Negotiable., Washer, Window Coverings
Community
Agent details
Primary Agent
Primary Broker
Keller Williams Complete Realty Brokerage
Listing details
Days on REW
1 Day
MLS® Number
40849318
Source
Information Technology Systems Ontario
Board
Cornerstone Association of REALTORS®
Is this your listing? Help it to stand out.

Mortgage Calculator

Estimated Payments
Purchase Price
Mortgage Total
Down Payment
Amortization
25 Years
Interest Rate
3.99%

Connect with our mortgage partner

REW Money

REW Money

REW Money

Connect with a mortgage expert

The displayed rates are provided as guidance only, are not guaranteed, or are to be considered an approval of credit. Approval will be based solely on your personal situation. You are encouraged to speak with a Mortgage Professional for the most accurate information and to determine your eligibility.

Property Insights

Sacred HeartCatholic School
  • Catholic
  • JK - 8
New Way School
  • Public
  • 9 - 12
St John Bosco Catholic School
  • Catholic
  • 9 - 12
Central Public School
  • Public
  • JK - 6
John McCrae Public School
  • Public
  • JK - 8
Ecole King George Public School
  • Public
  • JK - 8
Guelph Montessori School
  • Private
  • JK - 6
John Galt Public School
  • Public
  • JK - 8
Guelph Collegiate Vocational Institute
  • Public
  • 9 - 12
St James Catholic School
  • Catholic
  • 9 - 12
School catchments and distances are intended to be used as reference only. To verify enrolment eligibility for a property, contact the school directly.Report Incorrect Info
Listing data is subject to copyright, disclaimer, and additional requirements from the data provider. See our Terms of Use for terms applicable to this listing. Listing data was last updated on 2026-08-01.
We use cookies and other technologies for functionality, security, and to provide you with a personalized experience on our online services. By continuing to use our online services, you agree to our Privacy Policy and Terms of Use. For information on how to adjust your privacy settings, visit our Cookie Policy.
Dismiss

