For Sale: 1268 Northmount Street, Oshawa, ON - REW
Boost your listing
Listing featured. Your listing will be featured on REW.
View featured placement
$599,900
3 bd 2 ba 1100 - 1499 sf House

1268 Northmount StreetOshawa, ON, L1G 7M8

Centennial
  • 3 Bed
  • 2 Bath
  • 1100 - 1499 Sqft
  • House

About this home

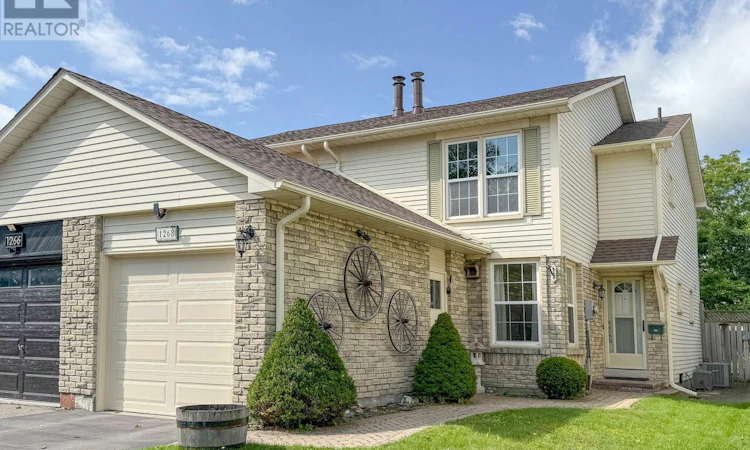
Welcome to 1268 Northmount St., a beautifully maintained semi-detached home that has been lovingly cared for by its original owner. Nestled in an established, family-friendly Oshawa neighbourhood surrounded by mature trees and a welcoming community atmosphere, this is the kind of home that feels comfortable from the moment you arrive. Offering three generously sized bedrooms, a spacious recreation room and a private backyard, there is plenty of room for the whole family to grow, relax and enjoy. The home has been thoughtfully maintained and features several important updates, including a new roof and electrical panel in 2026, a new driveway in 2023, and a newer garage door. For the next owner, much of the hard work has already been taken care of. Simply move in, settle in and enjoy the comfort of a home that has been cared for with pride for decades. Whether you're looking for your first home, a place to raise your family or simply a home with space, privacy and peace of mind, 1268 Northmount St. is ready for its next chapter. Come see why this wonderful home could be the perfect place to call your own. (id:63626)
Listed by: Ryan Mcnamee, Salesperson, Royal LePage Frank Real Estate

Home facts and features

Price details
List Price
Gross Taxes for 2026
$4,647
Home facts
Bedrooms
3
Full Bathrooms
1
Partial Bathrooms
1
Parking Spaces
2
Parking Details
Garage, Attached Garage
Property Type
House
Depth
119.3 feet
Frontage
27.7 feet
Title
Freehold
Exterior Finish
Brick, Vinyl siding
Heating Type
Forced air, Natural gas
Cooling
Central air conditioning
Basement Details
Finished,
Community
Agent details
Primary Agent
Ryan Mcnamee
Primary Broker
Royal LePage Frank Real Estate
Secondary Agent
Lori Mcnamee
Secondary Broker
Royal LePage Frank Real Estate
Listing details
Days on REW
2 Days
MLS® Number
E13721838
Source
Canadian Real Estate Association

Is this your listing? Help it to stand out.

Mortgage Calculator

Estimated Payments
Purchase Price
Mortgage Total
Down Payment
Amortization
25 Years
Interest Rate
3.99%

Connect with our mortgage partner

REW Money

REW Money

REW Money

Connect with a mortgage expert

The displayed rates are provided as guidance only, are not guaranteed, or are to be considered an approval of credit. Approval will be based solely on your personal situation. You are encouraged to speak with a Mortgage Professional for the most accurate information and to determine your eligibility.

Property Insights

Sunset Heights Public School
  • Public
  • JK - 8
Queen Elizabeth Public School
  • Public
  • JK - 8
Father Joseph Venini Catholic School
  • Catholic
  • JK - 8
Beau Valley Public School
  • Public
  • JK - 8
Monsignor Paul Dwyer Catholic High School
  • Catholic
  • 9 - 12
Adelaide Mclaughlin Public School
  • Public
  • JK - 8
Dr S J Phillips Public School
  • Public
  • JK - 8
R S Mclaughlin Collegiate Vocational Institute
  • Public
  • 9 - 12
Sherwood Public School
  • Public
  • JK - 8
Kedron Public School
  • Public
  • JK - 8
School catchments and distances are intended to be used as reference only. To verify enrolment eligibility for a property, contact the school directly.Report Incorrect Info
Listing data is subject to copyright, disclaimer, and additional requirements from the data provider. See our Terms of Use for terms applicable to this listing. Listing data was last updated on 2026-08-29.
We use cookies and other technologies for functionality, security, and to provide you with a personalized experience on our online services. By continuing to use our online services, you agree to our Privacy Policy and Terms of Use. For information on how to adjust your privacy settings, visit our Cookie Policy.
Dismiss






