For Sale: 1267 Dawson Road, Muskoka Lakes, ON - REW
Boost your listing
Listing featured. Your listing will be featured on REW.
View featured placement
$2,195,000
4 bd 4 ba 3500 - 4999 sf House

1267 Dawson RoadMuskoka Lakes, ON, P0B 1M0

  • 4 Bed
  • 4 Bath
  • 3500 - 4999 Sqft
  • House

About this home

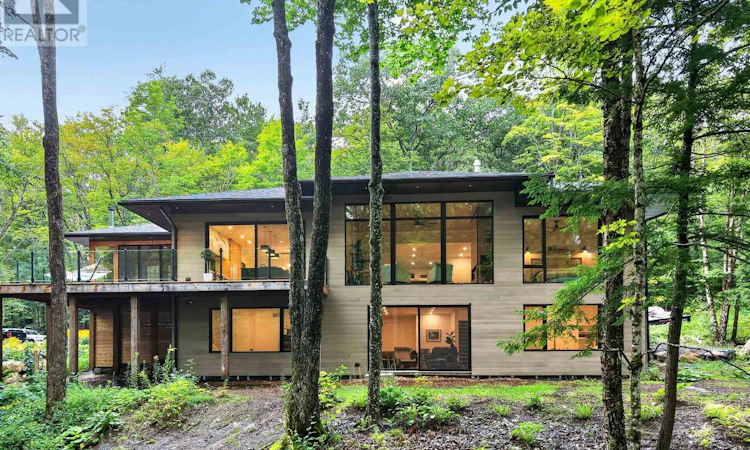
Set on more than 6.5 acres and just 300 feet from public access and a rarely used boat launch on prestigious Lake Rosseau, this newer custom-built home offers an exceptional way to enjoy the Muskoka lifestyle without the taxes associated with direct waterfront ownership. Built by Muskoka Custom Builder and ideally located just minutes from Windermere House and the Windermere Golf & Country Club, the property combines privacy, quality craftsmanship and convenient access to one of Muskoka's most sought-after lakes.Designed with large LePage windows that bring in an abundance of natural light, the home features heat-treated pine siding, radiant in-floor heating in the basement and garage, a heat pump with air conditioning, Lutron lighting, Sonos sound and smart-home technology. A beautiful timber-frame Muskoka room provides the perfect space to relax and enjoy the surrounding natural setting.The 6.5+ acre property is highlighted by approximately one kilometre of private trails, offering plenty of room to explore and enjoy the outdoors. With the quiet, seldom-used Lake Rosseau boat launch just steps away, launching the boat and spending the day on the Big Three couldn't be easier. Enjoy the privacy and space of acreage, exceptional proximity to Lake Rosseau and significantly reduced carrying costs compared with direct waterfront ownership. An ideal year-round Muskoka home or cottage in the heart of the Windermere area. (id:63626)
Listed by: DAN IMRIE, Salesperson, Chestnut Park Real Estate

Home facts and features

Price details
List Price
Gross Taxes for 2026
$4,947
Home facts
Bedrooms
4
Full Bathrooms
4
Parking Spaces
12
Parking Details
Garage, Attached Garage
Property Type
House
Lot Size
735 ft x 317 ft (5.35 acres)
Depth
317 feet
Frontage
735.0 feet
Title
Freehold
Style
Bungalow
Exterior Finish
Wood
Heating Type
Heat Pump, Radiant heat, Propane
Cooling
Central air conditioning
Basement Details
Finished, Full, Walk out,
Features
Carpet Free, Dry, Fireplace(s), Flat site, Level, Rocky, Sauna, Sloping, Smoke Detectors, Wooded area
Appliances
Garage door opener remote(s)
Agent details
Primary Agent
DAN IMRIE
Primary Broker
Chestnut Park Real Estate
Secondary Agent
BEN IMRIE
Secondary Broker
Chestnut Park Real Estate
Listing details
Days on REW
1 Day
MLS® Number
X13741566
Source
Canadian Real Estate Association

Is this your listing? Help it to stand out.

Mortgage Calculator

Estimated Payments
Purchase Price
Mortgage Total
Down Payment
Amortization
25 Years
Interest Rate
3.99%

Connect with our mortgage partner

REW Money

REW Money

REW Money

Connect with a mortgage expert

The displayed rates are provided as guidance only, are not guaranteed, or are to be considered an approval of credit. Approval will be based solely on your personal situation. You are encouraged to speak with a Mortgage Professional for the most accurate information and to determine your eligibility.

Property Insights

École Primaire Onslow (Onslow)
  • n/a
  • -
  • In Catchment
École De La Vallée-Des-Voyageurs (Sainte-Marie)
  • n/a
  • -
  • In Catchment
École Au Coeur-Des-Collines (Sainte-Cécile)
  • n/a
  • -
  • In Catchment
École De La Vallée-Des-Voyageurs (Notre-Dame-De-La-Joie)
  • n/a
  • -
  • In Catchment
École Secondaire Des Lacs
  • n/a
  • -
  • In Catchment
École Au Coeur-Des-Collines (La Pêche)
  • n/a
  • -
  • In Catchment
École Primaire Wakefield (Centre De Plein Air Wakefield)
  • n/a
  • -
  • In Catchment
École Primaire Wakefield
  • n/a
  • -
  • In Catchment
École Des Tournesols (Tournesols, Des)
  • n/a
  • -
  • In Catchment
École Des Tournesols (Nouvelle École Primaire À Gatineau)
  • n/a
  • -
  • In Catchment
School catchments and distances are intended to be used as reference only. To verify enrolment eligibility for a property, contact the school directly.Report Incorrect Info
Listing data is subject to copyright, disclaimer, and additional requirements from the data provider. See our Terms of Use for terms applicable to this listing. Listing data was last updated on 2026-09-04.
We use cookies and other technologies for functionality, security, and to provide you with a personalized experience on our online services. By continuing to use our online services, you agree to our Privacy Policy and Terms of Use. For information on how to adjust your privacy settings, visit our Cookie Policy.
Dismiss

