For Sale: 12615 28 County Road, Iroquois, ON - REW
Boost your listing
Listing featured. Your listing will be featured on REW.
View featured placement
$299,900
4 bd • 2 ba • 1100 - 1499 sf • House

12615 County 28 RoadIroquois, ON, K0C 1X0

  • 4 Bed
  • 2 Bath
  • 1100 - 1499 Sqft
  • House

About this home

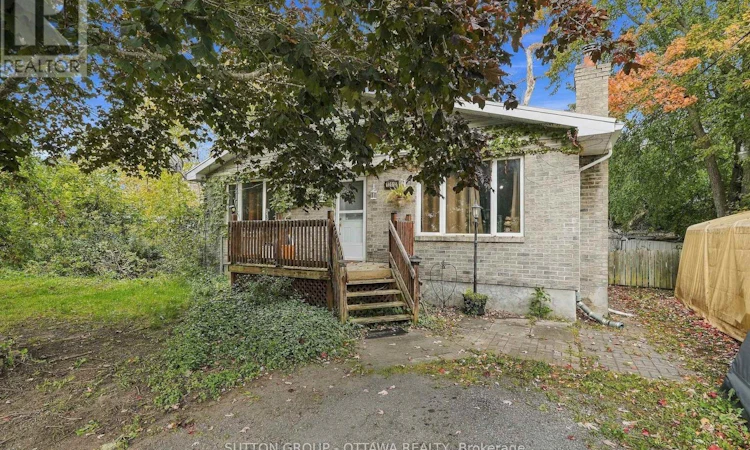
Bring your vision to 12615 County Road 28 in Williamsburg. This bungalow sits on a deep 81 x 473 ft lot, close to an acre of land in the heart of South Dundas, with room for gardens, a workshop, or simply real breathing room from the neighbours.Inside, the home offers four bedrooms and two full bathrooms across 1,373 sq ft above grade, all on one level. The kitchen is a great size, with a breakfast nook for casual meals and a door straight out to the side deck for morning coffee and summer barbecues. The great room combines living and dining in one open space, ideal for family dinners and hosting holidays. The primary bedroom has its own ensuite, and a second full bathroom serves the other three bedrooms.Downstairs, the unfinished basement is a true blank canvas, ready to become a rec room, gym, or storage, finished exactly the way you want it.Let's be upfront: this home needs a heavy renovation. It is a true handyman special for the buyer who can see past today's condition and picture what it could become, and the sellers are leaving behind some flooring materials to give you a head start. Contractors, renovators, investors, and buyers ready to put in serious sweat equity will find a solid starting point here, with the land and the location already in place.The property is serviced by a private well and septic system. Daily life stays easy, just off Highway 31 for a direct route north toward Ottawa, close to County Road 2, and about 10 minutes from Morrisburg's shops, groceries, schools, and the St. Lawrence River waterfront.Country living at its finest, with land, space, and potential that rarely come together at this level. Book your showing today. (id:63626)
Listed by: Fady Khudair, Salesperson, SUTTON GROUP - OTTAWA REALTY

Home facts and features

Price details
List Price
Gross Taxes for 2025
$2,325
Home facts
Bedrooms
4
Full Bathrooms
2
Parking Spaces
3
Parking Details
No Garage
Property Type
House
Lot Size
81 ft x 473 ft (38313 ft²)
Depth
473 feet
Frontage
81.0 feet
Title
Freehold
Style
Bungalow
Exterior Finish
Vinyl siding, Brick Facing
Heating Type
Heat Pump, Propane
Basement Details
Unfinished, Separate entrance, ,
Agent details
Primary Agent
Fady Khudair
Primary Broker
SUTTON GROUP - OTTAWA REALTY
Listing details
Days on REW
1 Day
MLS® Number
X13851398
Source
Canadian Real Estate Association
Board
Ottawa Real Estate Board

Is this your listing? Help it to stand out.

Mortgage Calculator

Estimated Payments
Purchase Price
Mortgage Total
Down Payment
Amortization
25 Years
Interest Rate
3.99%

Connect with our mortgage partner

Frank Mortgage

Frank Mortgage

Canada's No Fee Mortgage Marketplace

Online mortgage broker offering quick and simple access to Canada's top lenders – compare rates and complete your mortgage in a secure online environment

Connect with a mortgage expert

The displayed rates are provided as guidance only, are not guaranteed, or are to be considered an approval of credit. Approval will be based solely on your personal situation. You are encouraged to speak with a Mortgage Professional for the most accurate information and to determine your eligibility.

Property Insights

Collège Saint-Joseph De Hull
  • n/a
  • -
  • In Catchment
École Notre-Dame
  • n/a
  • -
  • In Catchment
École Pierre Elliott Trudeau (Pierre-Elliott-Trudeau)
  • n/a
  • -
  • In Catchment
Centre Académique De l'Outaouais
  • n/a
  • -
  • In Catchment
École Saint-Rédempteur
  • n/a
  • -
  • In Catchment
École Jean-De-Brébeuf
  • n/a
  • -
  • In Catchment
L'Académie Des Rochers
  • n/a
  • -
  • In Catchment
École Saint-Jean-Bosco
  • n/a
  • -
  • In Catchment
École Des Jeunes-Riverains
  • n/a
  • -
  • In Catchment
École Secondaire De l'Île
  • n/a
  • -
  • In Catchment
School catchments and distances are intended to be used as reference only. To verify enrolment eligibility for a property, contact the school directly.Report Incorrect Info
Listing data is subject to copyright, disclaimer, and additional requirements from the data provider. See our Terms of Use for terms applicable to this listing. Listing data was last updated on 2026-10-02.
We use cookies and other technologies for functionality, security, and to provide you with a personalized experience on our online services. By continuing to use our online services, you agree to our Privacy Policy and Terms of Use. For information on how to adjust your privacy settings, visit our Cookie Policy.
Dismiss

