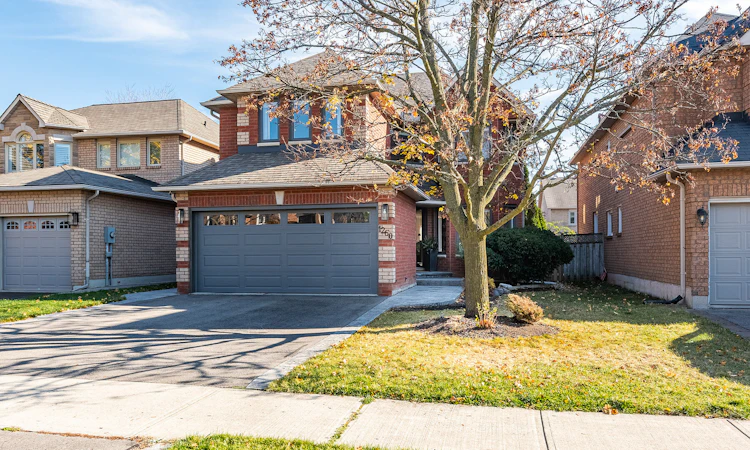
For Sale: 1260 Bowman Drive, Oakville, ON - REW
Boost your listing
Listing featured. Your listing will be featured on REW.
View featured placement
$1,699,000
4 bd • 4 ba • 3369 sf • House

1260 Bowman DrOakville, ON, L6M 3J5

Glen Abbey
  • 4 Bed
  • 4 Bath
  • 3369 Sqft
  • House

About this home

Fully renovated, zero to-do list. In a neighbourhood where so many homes come with a renovation wish list, 1260 Bowman Drive is a refreshing exception. Tucked away on one of Glen Abbey's quietly coveted streets, this beautifully reimagined family home offers 3,369 square feet of finished living space, thoughtfully updated for the way families live today. Wide plank engineered hardwood, plaster crown moulding, shaker doors and a sweeping curved staircase with iron pickets set the tone for a home where the details have not been overlooked. At its heart, a custom white kitchen with quartz waterfall counters, under-cabinet lighting and an inviting breakfast bar is equally suited to slow Sunday mornings and evenings spent entertaining. The adjoining dining and family rooms are anchored by a sleek linear gas fireplace, framed by picture windows overlooking the landscaped backyard and patterned concrete patio. A charming bay-windowed living room with built-in bookshelves offers a quieter retreat, while a thoughtfully appointed mudroom with laundry and direct garage access makes everyday family life that much easier. Upstairs, four generous bedrooms include an impressive principal retreat with a walk-in closet and beautifully renovated ensuite with double vanity and glass shower. An equally well-appointed five-piece family bathroom serves the remaining bedrooms. The finished lower level offers room for the family to grow, with an expansive recreation room, fifth bedroom, separate den and three-piece bathroom. Beyond the home itself is a neighbourhood that needs little introduction. Walk the kids to St. Bernadette or Heritage Glen, enjoy the highly regarded Abbey Park High School catchment, pick up a fresh loaf from Monastery Bakery or spend a Sunday exploring the trails of Fourteen Mile Creek. The Glen Abbey Community Centre, neighbourhood shops, restaurants and convenient commuter connections are all just minutes away. An established neighbourhood, a wonderful street and a beautifully finished home with nothing left to do but make it your own. Glen Abbey living, done right.
Listed by: Nancy Robertson, Sotheby's International Realty Canada, Oakville

Home facts and features

Price details
List Price
Gross Taxes for 2026
$8,168
Home facts
Bedrooms
4
Full Bathrooms
4
Parking Spaces
4
Parking Details
Curb Parking.
Property Type
House
Lot Size
4403 ft²
Year Built
Built in 1994 (32 yrs old)
Cooling
Central A/C
Basement Details
Finished
Features
Patio
Amenities
Suburban
Community
Agent details
Primary Agent
Primary Broker
Sotheby's International Realty Canada, Oakville
Secondary Agent
Secondary Broker
Sotheby's International Realty Canada, Oakville
Tertiary Agent
Tertiary Broker
Sotheby's International Realty Canada, Oakville
Listing details
Days on REW
1 Day
MLS® Number
W14194558
Source
Sotheby's International Realty
Is this your listing? Help it to stand out.

Mortgage Calculator

provided by REW Digital Ltd
Estimated Payments
Purchase Price
Mortgage Total
Down Payment
Amortization
25 Years
Interest Rate
3.99%

Connect with our mortgage partner

Frank Mortgage

Frank Mortgage

Canada's No Fee Mortgage Marketplace

Online mortgage broker offering quick and simple access to Canada's top lenders – compare rates and complete your mortgage in a secure online environment

Connect with a mortgage expert

The displayed rates are provided as guidance only, are not guaranteed, or are to be considered an approval of credit. Approval will be based solely on your personal situation. You are encouraged to speak with a Mortgage Professional for the most accurate information and to determine your eligibility.

Property Insights

Victoria International Academy
  • Private
  • 9 - 12
St Bernadette School
  • Catholic
  • JK - 8
Heritage Glen Public School
  • Public
  • JK - 8
Pilgrim Wood Public School
  • Public
  • JK - 8
Abbey Park High School
  • Public
  • 9 - 12
Garth Webb Secondary School
  • Public
  • 9 - 12
Captain R. Wilson Public School
  • Public
  • JK - 8
St Joan of Arc Catholic Elementary School
  • Catholic
  • JK - 8
St Ignatius of Loyola Secondary School
  • Catholic
  • 9 - 12
St Matthew's School
  • Catholic
  • JK - 8
School catchments and distances are intended to be used as reference only. To verify enrolment eligibility for a property, contact the school directly.Report Incorrect Info
Listing data is subject to copyright, disclaimer, and additional requirements from the data provider. See our Terms of Use for terms applicable to this listing. Listing data was last updated on 2026-11-20.
We use cookies and other technologies for functionality, security, and to provide you with a personalized experience on our online services. By continuing to use our online services, you agree to our Privacy Policy and Terms of Use. For information on how to adjust your privacy settings, visit our Cookie Policy.
Dismiss