For Sale: 126 Wanita Road, Mississauga, ON - REW
Boost your listing
Listing featured. Your listing will be featured on REW.
View featured placement
$2,295,000
5 bd • 4 ba • 2000 - 2499 sf • House

126 Wanita RoadMississauga, ON, L5G 1B8

Port Credit
  • 5 Bed
  • 4 Bath
  • 2000 - 2499 Sqft
  • House

About this home

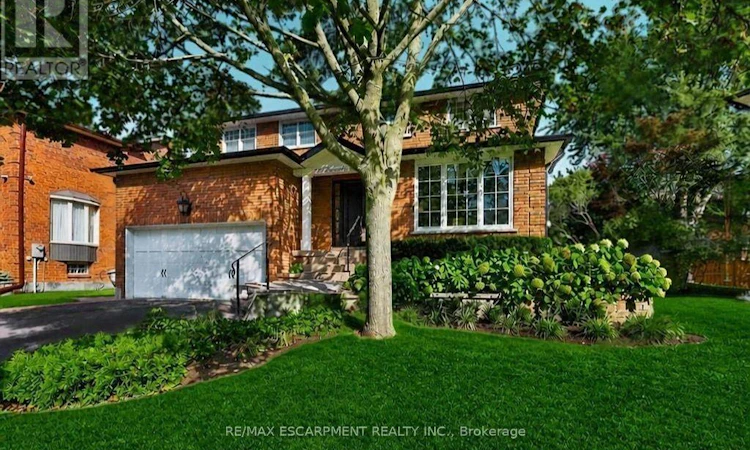
Welcome to one of Port Credit's most sought-after neighbourhoods, where an exceptional family lifestyle meets effortless walkability. Set on a quiet cul-de-sac south of Lakeshore Road, this beautifully maintained four-bedroom, four-bathroom brick home is surrounded by mature landscaping and impressive curb appeal, just moments from the lake, waterfront and marina, scenic trails, shops, restaurants and highly regarded private and public schools. The inviting main floor offers a spacious living room that can easily function as a private home office, an elegant dining room and an open-concept kitchen overlooking the bright family room, complete with an open-flame gas fireplace. Walk out to a professionally landscaped, fully fenced backyard featuring a generous deck and private, pool-sized yard - an ideal setting for summer entertaining and family gatherings. The main-floor laundry adds everyday convenience. Upstairs, the oversized primary retreat features two double door closets and a luxurious five-piece ensuite. Three additional bedrooms and a well-appointed four-piece bathroom provide plenty of space for a growing family. The finished lower level extends the living space with a large recreation room, fireplace and custom built-ins, plus a versatile private room behind double French doors. With a three-piece bathroom nearby, this flexible space can serve as a guest suite, home office, children's playroom or combination of uses. Additional cold storage provides practical functionality. Complete with a double-car garage and professionally landscaped grounds, this is a rare opportunity to establish your family in one of Port Credit's most desirable communities, surrounded by some of Mississauga's most prestigious real estate and all the lifestyle amenities that make this area so special. (id:63626)
Listed by: DONNA LYNN GRAY, Broker, RE/MAX ESCARPMENT REALTY INC.

Home facts and features

Price details
List Price
Gross Taxes for 2026
$10,587
Home facts
Bedrooms
5
Full Bathrooms
3
Partial Bathrooms
1
Parking Spaces
6
Parking Details
Attached Garage, Garage
Property Type
House
Depth
100.5 feet
Frontage
46.0 feet
Title
Freehold
Exterior Finish
Brick
Heating Type
Forced air, Natural gas
Cooling
Central air conditioning
Basement Details
Finished, Full
Features
Cul-de-sac, Fireplace(s), Lighting
Appliances
Dishwasher, Dryer, Garage door opener remote(s), Hood Fan, Range, Refrigerator, Washer, Water Heater
Community
Agent details
Primary Agent
Primary Broker
RE/MAX ESCARPMENT REALTY INC.
Listing details
Days on REW
1 Day
MLS® Number
W13876654
Source
Canadian Real Estate Association

Is this your listing? Help it to stand out.

Mortgage Calculator

Estimated Payments
Purchase Price
Mortgage Total
Down Payment
Amortization
25 Years
Interest Rate
3.99%

Connect with our mortgage partner

Frank Mortgage

Frank Mortgage

Canada's No Fee Mortgage Marketplace

Online mortgage broker offering quick and simple access to Canada's top lenders – compare rates and complete your mortgage in a secure online environment

Connect with a mortgage expert

The displayed rates are provided as guidance only, are not guaranteed, or are to be considered an approval of credit. Approval will be based solely on your personal situation. You are encouraged to speak with a Mortgage Professional for the most accurate information and to determine your eligibility.

Property Insights

Blyth Academy Mississauga - Adamson
  • Private
  • 11 - 12
Mentor College Primary Campus
  • Private
  • JK - 12
Mentor College
  • Private
  • JK - 12
Forest Avenue Public School
  • Public
  • JK - 6
The Thinnox Academy - Lakeshore
  • Private
  • 7 - 12
Mineola Public School
  • Public
  • JK - 6
Janet I. McDougald Public School
  • Public
  • JK - 5
Port Credit Secondary School
  • Public
  • 9 - 12
St Dominic School
  • Catholic
  • JK - 8
Cawthra Park Secondary School
  • Public
  • 9 - 12
School catchments and distances are intended to be used as reference only. To verify enrolment eligibility for a property, contact the school directly.Report Incorrect Info
Listing data is subject to copyright, disclaimer, and additional requirements from the data provider. See our Terms of Use for terms applicable to this listing. Listing data was last updated on 2026-10-10.
We use cookies and other technologies for functionality, security, and to provide you with a personalized experience on our online services. By continuing to use our online services, you agree to our Privacy Policy and Terms of Use. For information on how to adjust your privacy settings, visit our Cookie Policy.
Dismiss






