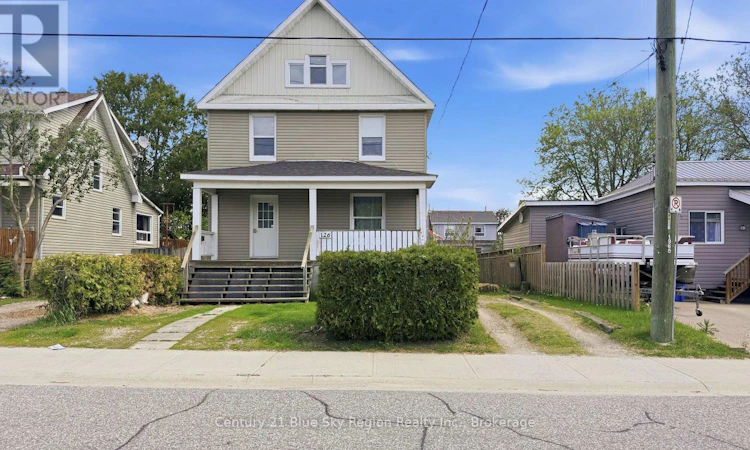
For Sale: 126 Third Avenue E, North Bay, ON - REW
Boost your listing
Listing featured. Your listing will be featured on REW.
View featured placement
$329,900
4 bd 2 ba 1500 - 1999 sf Multifamily

126 Third Avenue ENorth Bay, ON, P1B 1M5

  • 4 Bed
  • 2 Bath
  • 1500 - 1999 Sqft
  • Multifamily

About this home

Rare opportunity to own a character-filled duplex with a very large backyard and strong long-term rental appeal. Properties like this are becoming harder to find, especially ones offering spacious units, separate laundry, storage, and outdoor space for tenants to enjoy.The main level unit is a bright and spacious 1-bedroom apartment currently occupied with monthly rent of $1,328/month plus hydro. Full of the charm and character expected from a home of this style, this unit features high ceilings, original hardwood flooring, large windows bringing in plenty of natural light, and generous living spaces throughout. The layout includes a large kitchen with ample counter space, open concept dining and living area, spacious front entrance, private laundry, and a back room leading to the side deck and oversized backyard. The unit also includes access to a full basement offering exceptional storage space and extra space.The upper unit is a spacious 3-bedroom apartment spanning 1.5 floors and is currently rented for $1,161/month with a one-year lease in place. This bright and functional unit also features original hardwood flooring, private laundry, and large windows allowing for plenty of natural light throughout the space.Additional features include a secure main entrance, large front deck, oversized backyard, separate hydro paid by tenants, and shingles approximately 5 years old.Annual expenses are approximately: Gas $1,720.87, Water/Sewer $1,440.22, Property Taxes $3,118.25, and Hot Water Tank Rental $300. This property has been pre-inspected for your convenience (id:63626)
Listed by: ARWYN PATERSON, Salesperson, Century 21 Blue Sky Region Realty Inc., Brokerage

Home facts and features

Price details
List Price
Gross Taxes for 2025
$3,119
Home facts
Bedrooms
4
Full Bathrooms
2
Parking Spaces
3
Parking Details
No Garage
Property Type
Multifamily
Depth
111 feet
Frontage
40.0 feet
Exterior Finish
Vinyl siding
Heating Type
Forced air, Natural gas
Basement Details
Partially finished,
Features
Separate Electricity Meters
Appliances
Dryer, Refrigerator, Stove, Washer
Agent details
Primary Agent
ARWYN PATERSON
Primary Broker
Century 21 Blue Sky Region Realty Inc., Brokerage
Secondary Agent
Secondary Broker
Century 21 Blue Sky Region Realty Inc., Brokerage
Listing details
Days on REW
7 Days
MLS® Number
X13531506
Source
Canadian Real Estate Association

Is this your listing? Help it to stand out.

Mortgage Calculator

Estimated Payments
Purchase Price
Mortgage Total
Down Payment
Amortization
25 Years
Interest Rate
3.99%

Connect with our mortgage partner

REW Money

REW Money

REW Money

Connect with a mortgage expert

The displayed rates are provided as guidance only, are not guaranteed, or are to be considered an approval of credit. Approval will be based solely on your personal situation. You are encouraged to speak with a Mortgage Professional for the most accurate information and to determine your eligibility.

Property Insights

É Sép Saint-Vincent
  • Catholic
  • JK - 6
Mother St Bride School
  • Catholic
  • JK - 8
ÉS Cochrane
  • Public
  • 9 - 12
Silver Birches Elementary School
  • Public
  • JK - 6
Algonquin School
  • Catholic
  • 7 - 12
St Joseph-Scollard Hall School
  • Catholic
  • 9 - 12
Alliance French Immersion Public School
  • Public
  • JK - 6
Chippewa School
  • Public
  • 7 - 12
St Hubert School
  • Catholic
  • JK - 8
Saint-Vincent School
  • Catholic
  • JK - 12
School catchments and distances are intended to be used as reference only. To verify enrolment eligibility for a property, contact the school directly.Report Incorrect Info
Listing data is subject to copyright, disclaimer, and additional requirements from the data provider. See our Terms of Use for terms applicable to this listing. Listing data was last updated on 2026-07-14.

