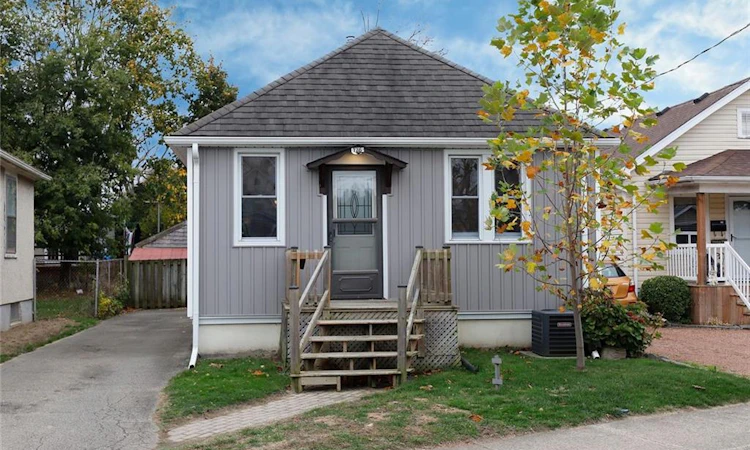
For Sale: 126 Grass Avenue, St. Catharines, ON - REW
Boost your listing
Listing featured. Your listing will be featured on REW.
View featured placement
$389,000
2 bd • 1 ba • 916 sf • House

126 Grass AvenueSt. Catharines, ON, L2R 1T4

  • 2 Bed
  • 1 Bath
  • 916 Sqft
  • House

About this home

Come home for the holidays in this cozy, two-bedroom home with over 900 ft2 of main floor living space. 126 Grass Avenue is move-in ready, while still providing an opportunity to inject sweat equity by refinishing the basement, which features a separate entrance. On the main floor, everything is done! The large, eat-in kitchen is located in the rear, south-facing addition, making it a bright space to gather for quick meals or snacks. Garden doors from the kitchen lead to the deck, perfect for summer barbecuing or simply enjoy a morning coffee. Both bedrooms are on the main floor, along with the updated main bath. If you love to host, the spacious dining room flows into the living room, providing plenty of space for family dinners and a comfortable place to sit down and relax. Move in with confidence, knowing several significant updates have already been completed, including exterior siding (2021), central air (2023), brand-new dishwasher (2026) and fridge (2025). Plumbing has been brought up to code, and a sump pump has been installed. Outside, the rear yard is fully fenced, and the asphalt driveway can accommodate up to four vehicles. For first-time homebuyers, downsizers or investors, this is a fantastic opportunity at a very competitive price. Don’t miss out! Book your showing today!
Listed by: Henk Vanden Beukel, Royal LePage NRC Realty Inc.

Home facts and features

Price details
List Price
Gross Taxes for 2026
$3,150
Home facts
Bedrooms
2
Full Bathrooms
1
Parking Spaces
4
Parking Details
Asphalt
Property Type
House
Lot Size
36 ft x 100 ft (3600 ft²)
Depth
100.0
Frontage
36.0
Year Built
Built in 1918 (108 yrs old)
Style
Bungalow
Heating Type
Forced Air,Natural Gas
Cooling
Central Air
Basement Details
Separate Entrance,Full,Partially Finished
Features
In Basement
Appliances
Bathroom Mirror, Dishwasher (2026), Dryer, Electrical Light Fixtures, Fridge, Other, Range Hood, Stove (as-is), Washer
Agent details
Primary Agent
Primary Broker
Royal LePage NRC Realty Inc.
Secondary Agent
Secondary Broker
Royal LePage NRC Realty Inc.
Listing details
Days on REW
1 Day
MLS® Number
40876925
Source
Information Technology Systems Ontario
Board
Cornerstone Association of REALTORS®
Is this your listing? Help it to stand out.

Mortgage Calculator

provided by REW Digital Ltd
Estimated Payments
Purchase Price
Mortgage Total
Down Payment
Amortization
25 Years
Interest Rate
3.99%

Connect with our mortgage partner

Frank Mortgage

Frank Mortgage

Canada's No Fee Mortgage Marketplace

Online mortgage broker offering quick and simple access to Canada's top lenders – compare rates and complete your mortgage in a secure online environment

Connect with a mortgage expert

The displayed rates are provided as guidance only, are not guaranteed, or are to be considered an approval of credit. Approval will be based solely on your personal situation. You are encouraged to speak with a Mortgage Professional for the most accurate information and to determine your eligibility.

Property Insights

St Denis Catholic Elementary School
  • Catholic
  • JK - 8
Harriet Tubman Public School
  • Public
  • JK - 8
St Catharines Collegiate Institute and Vocational
  • Public
  • 9 - 12
St Nicholas Catholic Elementary School
  • Catholic
  • JK - 8
ÉÉC Immaculée-Conception
  • Catholic
  • JK - 8
Grapeview Public School
  • Public
  • JK - 8
Mother Teresa Catholic Elementary School
  • Catholic
  • JK - 8
William Hamilton Merritt Public School
  • Public
  • JK - 8
Connaught Public School
  • Public
  • JK - 8
Eden School
  • Public
  • JK - 12
School catchments and distances are intended to be used as reference only. To verify enrolment eligibility for a property, contact the school directly.Report Incorrect Info
Listing data is subject to copyright, disclaimer, and additional requirements from the data provider. See our Terms of Use for terms applicable to this listing. Listing data was last updated on 2026-11-11.
We use cookies and other technologies for functionality, security, and to provide you with a personalized experience on our online services. By continuing to use our online services, you agree to our Privacy Policy and Terms of Use. For information on how to adjust your privacy settings, visit our Cookie Policy.
Dismiss