For Sale: 126 Dorothy Gentleman Cres N, Lethbridge, AB - REW
Boost your listing
Listing featured. Your listing will be featured on REW.
View featured placement
$519,000
4 bd 3 ba 1065 sf House

126 Dorothy Gentleman Cres NLethbridge, AB, T1H 5N9

  • 4 Bed
  • 3 Bath
  • 1065 Sqft
  • House

About this home

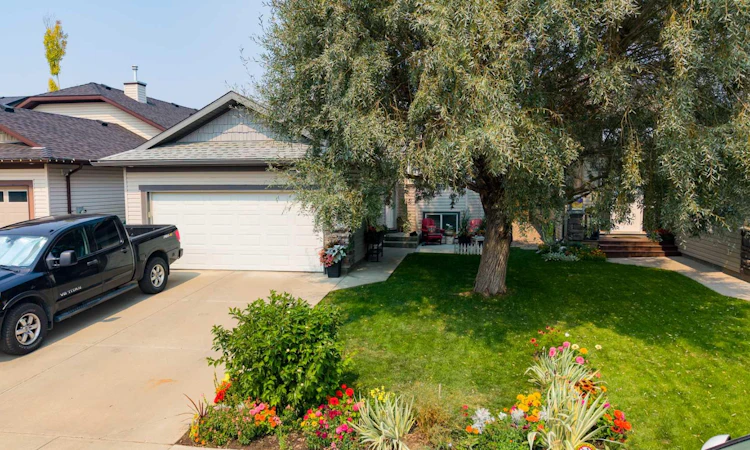
Welcome home to this beautiful northside sanctuary, ideally situated just steps from Lethbridge’s premier Legacy Park. Combining thoughtful design with an unbeatable location, this exceptional property offers the perfect blend of family functionality and serene outdoor living. From the moment you arrive, the incredible curb appeal sets the tone with mature, towering trees and pristine landscaping that creates a private, park-like atmosphere. Step inside through the expansive, welcoming entry that easily accommodates family and guests without feeling crowded. The heart of the home features a well-laid-out open floor plan, seamlessly connecting the primary living, dining, and kitchen areas. Sunlight pours through generous windows, highlighting the airy layout that makes everyday living and entertaining an absolute breeze. With 4 spacious bedrooms and 3 full bathrooms, there is plenty of space for everyone to thrive. The primary suite serves as a quiet retreat, while the additional bedrooms offer flexibility for a growing family, dedicated home office, or guest quarters. Vehicle owners and hobbyists will love the large double attached car garage, providing abundant space for two vehicles or additional storage or workbench setup. Out back, your private oasis awaits. Unwind under the shade of mature trees, enjoy summer barbecues on the patio, or take a short stroll to Legacy Park to explore its extensive walking trails, spray park, and green spaces. Don't miss the opportunity to own a complete package in one of Lethbridge’s most desirable northside neighborhoods. Schedule your private showing today! Of note: Roof 2024, Hot Water Tank 4 years old, Stove 2022, Microwave 2022, Carpet upstairs 2021. Furnace incorporates reusable filter system.
Listed by: Scott Korbett, Royal Lepage South Country - Lethbridge

Home facts and features

Price details
List Price
Home facts
Bedrooms
4
Full Bathrooms
3
Parking Spaces
2
Property Type
House
Lot Size
4356 ft²
Frontage
40.00 ft
Year Built
Built in 2008 (18 yrs old)
Style
Bi-Level
Heating Type
Forced Air
Cooling
Central Air
Basement Details
Full
Features
Back Yard, Garden, Granite Counters, High Ceilings, Landscaped, Lower Level, Many Trees, No Animal Home, No Back Lane, No Smoking Home, Open Floorplan, Park, Schools Nearby
Appliances
Central Air Conditioner, Dishwasher, Refrigerator, Stove, Washer/Dryer
Agent details
Primary Agent
Primary Broker
Royal Lepage South Country - Lethbridge
Listing details
Days on REW
1 Day
MLS® Number
A2338501
Source
Pillar 9
Board
Lethbridge & District Association of REALTORS®
Is this your listing? Help it to stand out.

Mortgage Calculator

Estimated Payments
Purchase Price
Mortgage Total
Down Payment
Amortization
25 Years
Interest Rate
3.99%

Connect with our mortgage partner

Aamir Khalique

Aamir Khalique

Dominion Lending

Found a home you love? Let's get you pre-approved and mortgage-ready so you can shop with confidence and make stronger offers.

Connect with a mortgage expert

The displayed rates are provided as guidance only, are not guaranteed, or are to be considered an approval of credit. Approval will be based solely on your personal situation. You are encouraged to speak with a Mortgage Professional for the most accurate information and to determine your eligibility.

Property Insights

St. Teresa Of Calcutta School
  • n/a
  • -
  • In Catchment
Lethbridge Christian School
  • n/a
  • -
  • In Catchment
St. Paul Elementary School
  • n/a
  • -
  • In Catchment
Senator Buchanan Elementary School
  • n/a
  • -
  • In Catchment
Pitawani School
  • n/a
  • -
  • In Catchment
Stafford Ridge School
  • n/a
  • -
  • In Catchment
Immanuel Christian Secondary School
  • n/a
  • -
  • In Catchment
Keho Lake Colony School
  • n/a
  • -
Mialta Colony School
  • n/a
  • -
Sunnyside School
  • n/a
  • -
School catchments and distances are intended to be used as reference only. To verify enrolment eligibility for a property, contact the school directly.Report Incorrect Info
Listing data is subject to copyright, disclaimer, and additional requirements from the data provider. See our Terms of Use for terms applicable to this listing. Listing data was last updated on 2026-08-20.
We use cookies and other technologies for functionality, security, and to provide you with a personalized experience on our online services. By continuing to use our online services, you agree to our Privacy Policy and Terms of Use. For information on how to adjust your privacy settings, visit our Cookie Policy.
Dismiss

