For Sale: 126 Casey Road, Belleville, ON - REW
Boost your listing
Listing featured. Your listing will be featured on REW.
View featured placement
$699,900
3 + 1 bd 4 ba 2500 - 3000 sf House

126 Casey RoadBelleville, ON, K8N 4Z6

  • 3 + 1 Bed
  • 4 Bath
  • 2500 - 3000 Sqft
  • House

About this home

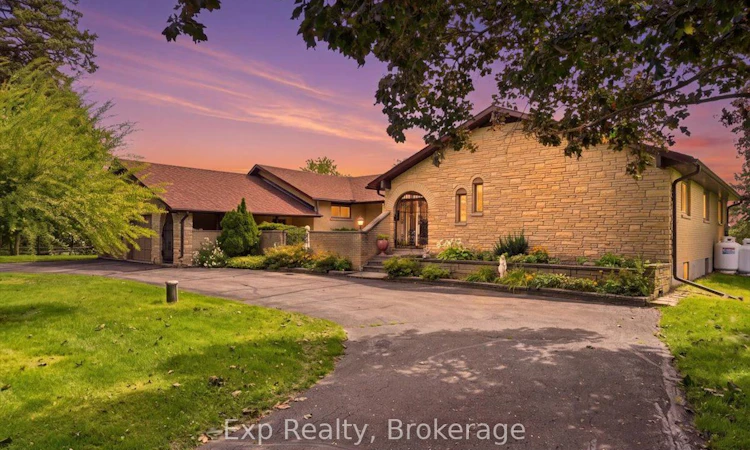
Uncover endless potential in this rare 2,500 sq. ft. custom bungalow sitting on a magnificent, maturely landscaped lot right at the city limit-giving your family the perfect blend of peaceful rural space and instant access to top amenities. While the home is ready for your personal cosmetic touches and creative vision to truly shine, key big-ticket upgrades are already complete, including the roof, furnace, HRV, eavestroughs, sump pumps, and Bell Fibe internet (all within 5 years). The standout layout features a charming front courtyard, a grand sunken living room with vaulted ceilings ideal for family gatherings, a formal dining room, granite kitchen counters, and a primary suite with dual closets and an ensuite. Bonus: a full, private in-law apartment with its own entrance and hot water tank offers incredible multi-generational living or rental income! For room sizes and epic layout please find the floor plans!
Listed by: Brad Warner, Salesperson, Exp Realty

Home facts and features

Price details
List Price
Gross Taxes for 2026
$5,037
Home facts
Bedrooms
3 + 1
Full Bathrooms
4
Parking Spaces
8
Parking Details
Circular Drive
Property Type
House
Lot Size
126 ft x 348 ft (1.01 acres)
Depth
348.48
Frontage
126.74
Exterior Finish
Brick, Aluminum Siding
Heating Type
Forced Air, Propane
Cooling
Central Air
Basement Details
Separate Entrance, Walk-Out, Finished
Features
Golf, School Bus Route
Agent details
Primary Agent
Brad Warner
Primary Broker
Exp Realty
Listing details
Days on REW
3 Days
MLS® Number
X13724966
Source
Toronto Real Estate Board
Is this your listing? Help it to stand out.

Mortgage Calculator

Estimated Payments
Purchase Price
Mortgage Total
Down Payment
Amortization
25 Years
Interest Rate
3.99%

Connect with our mortgage partner

REW Money

REW Money

REW Money

Connect with a mortgage expert

The displayed rates are provided as guidance only, are not guaranteed, or are to be considered an approval of credit. Approval will be based solely on your personal situation. You are encouraged to speak with a Mortgage Professional for the most accurate information and to determine your eligibility.

Property Insights

St Theresa Catholic Secondary School
  • Catholic
  • 9 - 12
Harmony Public School
  • Public
  • JK - 8
Hillcrest Public School
  • Public
  • JK - 6
Prince of Wales Public School
  • Public
  • JK - 8
Georges Vanier Catholic School
  • Catholic
  • JK - 8
Holy Rosary Catholic School
  • Catholic
  • JK - 8
Queen Victoria School
  • Public
  • JK - 6
Harry J Clarke Public School
  • Public
  • JK - 8
Moira Secondary School
  • Public
  • 9 - 12
Quinte School
  • Public
  • 9 - 12
School catchments and distances are intended to be used as reference only. To verify enrolment eligibility for a property, contact the school directly.Report Incorrect Info
Listing data is subject to copyright, disclaimer, and additional requirements from the data provider. See our Terms of Use for terms applicable to this listing. Listing data was last updated on 2026-08-31.
We use cookies and other technologies for functionality, security, and to provide you with a personalized experience on our online services. By continuing to use our online services, you agree to our Privacy Policy and Terms of Use. For information on how to adjust your privacy settings, visit our Cookie Policy.
Dismiss

