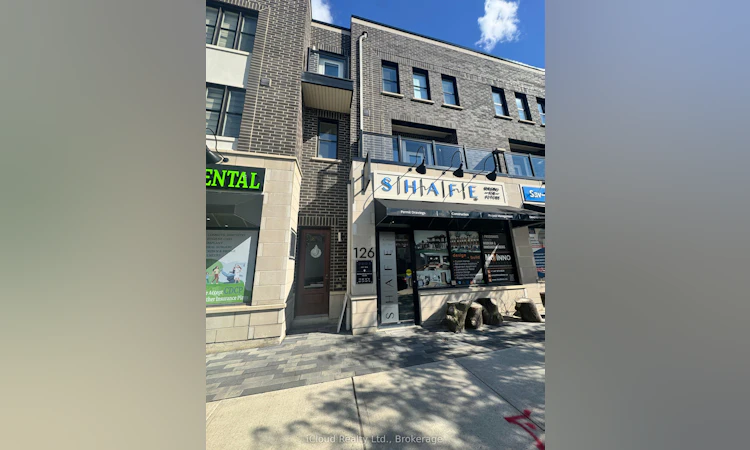
For Sale: 126 Burnhamthorpe Road E, Oakville, ON - REW
Boost your listing
Listing featured. Your listing will be featured on REW.
View featured placement
$1,499,900
3 bd 3 ba 2500 - 3000 sf Townhouse

126 E Burnhamthorpe RoadOakville, ON, L6H 0X9

Rural Oakville
  • 3 Bed
  • 3 Bath
  • 2500 - 3000 Sqft
  • Townhouse

About this home

** Live, Work and Invest This One ** !!! Exceptional Opportunity to Own a versatile Live/Work Townhome offering approximately **2,595 Sq.Ft. of Total Space ** Featuring 1,915 Sq.Ft of Beautifully Designed Upper Level Residential Living Space ** PLUS approximately ** 680 Sq.Ft of Professional Office/Commercial Space ** On the Ground Level. The thoughtfully designed office area features ** 4 Private Office Spaces ** a convenient kitchenette and an accessible/disabled washroom ** making it ideal for a Professional Practice, Accounting Office, Legal Office, Medical/Consulting Practice, Insurance or a Variety of other Permitted Business Uses. The Builder Brochure identifies the Community's Live/Work Townhouse as being designated with a Street Level Shop or Office and Two Upper Storeys for Residential Living. The Spacious Residential portion offers a Bright and Functional Layout with generous Living/Dining Space, Well Appointed Kitchen, Bedrooms, Bathrooms and Outdoor Living Areas including balconies/terrace as shown in the Dahlia Floor Plan. The Main Residential Levels are designed to provide comfortable Family living while keeping your business conveniently located just downstairs. ** Perfect for an Owner-Occupier, Entrepeneur, Professional or Investor looking to combine business and residential living under one roof. ** Live Upstairs, Operate Your Business Downstairs and Elimate the Daily Commute !! ** A Rare Live/Work Opportunity offering Flexibility and Excellent Potential for Today's Modern Professional **
Listed by: Imran Afreedi, Salesperson, iCloud Realty Ltd.

Home facts and features

Price details
List Price
Gross Taxes for 2025
$8,033
Home facts
Bedrooms
3
Full Bathrooms
3
Parking Spaces
5
Property Type
Townhouse
Year Built
6 - 15 yrs old
Exterior Finish
Brick
Heating Type
Forced Air, Gas
Cooling
Central Air
Community
Agent details
Primary Agent
Imran Afreedi
Primary Broker
iCloud Realty Ltd.
Listing details
Days on REW
1 Day
MLS® Number
W13707890
Source
Toronto Real Estate Board
Is this your listing? Help it to stand out.

Mortgage Calculator

Estimated Payments
Purchase Price
Mortgage Total
Down Payment
Amortization
25 Years
Interest Rate
3.99%

Connect with our mortgage partner

REW Money

REW Money

REW Money

Connect with a mortgage expert

The displayed rates are provided as guidance only, are not guaranteed, or are to be considered an approval of credit. Approval will be based solely on your personal situation. You are encouraged to speak with a Mortgage Professional for the most accurate information and to determine your eligibility.

Property Insights

King's Christian Collegiate
  • Private
  • 9 - 12
Trafalgar Ridge Montessori School
  • Private
  • PS - 3
Oodenawi Public School
  • Public
  • JK - 8
St Andrew Catholic School
  • Catholic
  • JK - 8
Holy Trinity Catholic Secondary School
  • Catholic
  • 9 - 12
Post's Corners Public School
  • Public
  • JK - 8
Our Lady of Peace School
  • Catholic
  • JK - 8
Fern Hill
  • Private
  • JK - 8
Joshua Creek Public School
  • Public
  • JK - 8
Iroquois Ridge High School
  • Public
  • 9 - 12
School catchments and distances are intended to be used as reference only. To verify enrolment eligibility for a property, contact the school directly.Report Incorrect Info
Listing data is subject to copyright, disclaimer, and additional requirements from the data provider. See our Terms of Use for terms applicable to this listing. Listing data was last updated on 2026-08-24.
We use cookies and other technologies for functionality, security, and to provide you with a personalized experience on our online services. By continuing to use our online services, you agree to our Privacy Policy and Terms of Use. For information on how to adjust your privacy settings, visit our Cookie Policy.
Dismiss

