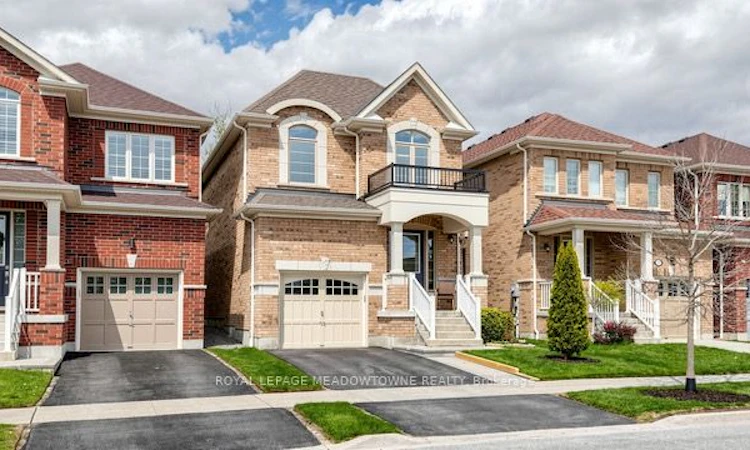
For Sale: 126 Bridlewood Boulevard, Whitby, ON - REW
Boost your listing
Listing featured. Your listing will be featured on REW.
View featured placement
$955,000
4 + 1 bd 4 ba 2000 - 2500 sf House

126 Bridlewood BoulevardWhitby, ON, L1R 0N2

Rolling Acres
  • 4 + 1 Bed
  • 4 Bath
  • 2000 - 2500 Sqft
  • House

About this home

Welcome to 126 Bridlewood Blvd, Whitby - a beautifully maintained detached home offering comfort, style, and an exceptional location. This stunning 4+1 bedroom, 3+1 bathroom premium home backs onto serene green space, providing privacy and peaceful views in a highly sought-after, family-friendly neighbourhood. Thoughtfully designed with a functional and spacious layout, this home is perfect for both everyday living and entertaining. Featuring immaculate hardwood floors, a modern kitchen with stainless steel appliances and granite countertops, and thousands spent on quality upgrades throughout, every detail has been carefully maintained. The fully finished basement adds valuable living space with an additional bedroom and bathroom- ideal for guests, extended family, or a home office. Enjoy quiet suburban living just minutes from transit, schools, parks, and all essential amenities. A true turnkey opportunity-just move in and make it your own.
Listed by: Jorge Balza Palacios, Salesperson, Royal LePage Meadowtowne Realty, Brokerage

Home facts and features

Price details
List Price
Gross Taxes for 2026
$7,003
Home facts
Bedrooms
4 + 1
Full Bathrooms
4
Parking Spaces
2
Parking Details
Private
Property Type
House
Lot Size
27 ft x 105 ft (2916 ft²)
Depth
105.87
Frontage
27.55
Year Built
6 - 15 yrs old
Exterior Finish
Brick
Heating Type
Forced Air, Gas
Cooling
Central Air
Basement Details
Finished
Features
Fenced Yard, Park, Ravine
Community
Agent details
Primary Agent
Primary Broker
Royal LePage Meadowtowne Realty, Brokerage
Secondary Agent
Secondary Broker
Royal LePage Meadowtowne Realty, Brokerage
Listing details
Days on REW
2 Days
MLS® Number
E13619990
Source
Toronto Real Estate Board
Is this your listing? Help it to stand out.

Mortgage Calculator

Estimated Payments
Purchase Price
Mortgage Total
Down Payment
Amortization
25 Years
Interest Rate
3.99%

Connect with our mortgage partner

REW Money

REW Money

REW Money

Connect with a mortgage expert

The displayed rates are provided as guidance only, are not guaranteed, or are to be considered an approval of credit. Approval will be based solely on your personal situation. You are encouraged to speak with a Mortgage Professional for the most accurate information and to determine your eligibility.

Property Insights

Sir Samuel Steele Public School
  • Public
  • JK - 8
John Dryden Public School
  • Public
  • JK - 8
St Mark the Evangelist Catholic School
  • Catholic
  • JK - 8
Father Leo J Austin Catholic Secondary School
  • Catholic
  • 9 - 12
Immanuel Christian School
  • Private
  • JK - 8
Whitby Shores Public School
  • Public
  • JK - 8
Sinclair Secondary School
  • Public
  • 9 - 12
Fallingbrook Public School
  • Public
  • JK - 8
Monsignor Paul Dwyer Catholic High School
  • Catholic
  • 9 - 12
St Bernard Catholic School
  • Catholic
  • JK - 8
School catchments and distances are intended to be used as reference only. To verify enrolment eligibility for a property, contact the school directly.Report Incorrect Info
Listing data is subject to copyright, disclaimer, and additional requirements from the data provider. See our Terms of Use for terms applicable to this listing. Listing data was last updated on 2026-07-31.
We use cookies and other technologies for functionality, security, and to provide you with a personalized experience on our online services. By continuing to use our online services, you agree to our Privacy Policy and Terms of Use. For information on how to adjust your privacy settings, visit our Cookie Policy.
Dismiss

