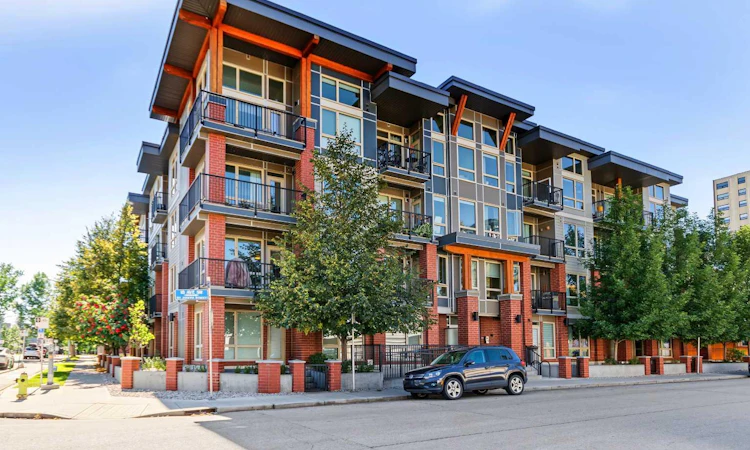
For Sale: 126-305 18 Avenue SW, Calgary, AB - REW
Boost your listing
Listing featured. Your listing will be featured on REW.
View featured placement
$429,900
2 bd 2 ba 750 sf Apt/Condo

126 - 305 18th Avenue SWCalgary, AB, T2S 3H1

Mission
  • 2 Bed
  • 2 Bath
  • 750 Sqft
  • Apt/Condo

About this home

Experience the best of inner-city living in the heart of Mission! This inviting 2-bedroom, 2-bathroom corner unit offers approximately 775 sq. ft. of well-designed living space with the added convenience of easy ground-floor access—no need to wait for an elevator when coming and going. A covered street-facing patio extends the living space outdoors and provides a great spot to relax and enjoy the neighbourhood. The functional floor plan features a bright and comfortable living area, kitchen and dining space, and two well-sized bedrooms with two full bathrooms, providing excellent privacy for family, guests or roommates. The home also includes one titled underground parking stall and a storage locker, adding valuable convenience for inner-city living. The location is truly exceptional. Enjoy being just steps from the restaurants, cafés, shops and services along 4th Street SW and 17th Avenue SW, with the Elbow River pathways, Lindsay Park and MNP Community & Sport Centre all nearby. Downtown is easily accessible by walking, cycling, transit or a short drive. Excellent educational options are also close by, including Western Canada High School with French Immersion and International Baccalaureate programs, St. Mary’s High School and St. Monica School. SAIT, Mount Royal University and the University of Calgary are also easily accessible. Whether you’re a first-time buyer, professional, downsizer or investor, this Mission condo offers an outstanding combination of easy access, walkability, lifestyle and convenience. Walkable, vibrant and connected—this is inner-city Calgary living at its best!
Listed by: Wade Sha, CIR Realty

Home facts and features

Price details
List Price
Strata Maintenance Fees
$569 Monthly
Home facts
Bedrooms
2
Full Bathrooms
2
Parking Details
Titled
Property Type
Apt/Condo
Year Built
Built in 2014 (12 yrs old)
Style
Apartment-Single Level Unit
Heating Type
Baseboard
Features
Bbq Gas Line, Built-in Features, Elevator, In Unit, Kitchen Island, Pantry, Private Entrance, Quartz Counters
Amenities
Bicycle Storage, Elevator(s), Secured Parking, Storage, Visitor Parking
Appliances
Dishwasher, Gas Range, Microwave Hood Fan, Refrigerator, Washer/dryer Stacked
Community
Agent details
Primary Agent
Primary Broker
CIR Realty
Listing details
Days on REW
1 Day
MLS® Number
A2344431
Source
Pillar 9
Board
Calgary Real Estate Board
Is this your listing? Help it to stand out.

Mortgage Calculator

Estimated Payments
Purchase Price
Mortgage Total
Down Payment
Amortization
25 Years
Interest Rate
3.99%

Connect with our mortgage partner

Aamir Khalique

Aamir Khalique

Dominion Lending

Found a home you love? Let's get you pre-approved and mortgage-ready so you can shop with confidence and make stronger offers.

Connect with a mortgage expert

The displayed rates are provided as guidance only, are not guaranteed, or are to be considered an approval of credit. Approval will be based solely on your personal situation. You are encouraged to speak with a Mortgage Professional for the most accurate information and to determine your eligibility.

Property Insights

St. Monica School
  • n/a
  • -
  • In Catchment
Our Lady Of Lourdes School
  • n/a
  • -
  • In Catchment
St. Mary's High School
  • n/a
  • -
  • In Catchment
Western Canada High School
  • n/a
  • -
  • In Catchment
Montessori School Of Calgary
  • n/a
  • -
  • In Catchment
Red Deer Lake School
  • n/a
  • -
  • In Catchment
Discovering Choices
  • n/a
  • -
  • In Catchment
The School Of Alberta Ballet
  • n/a
  • -
  • In Catchment
Earl Grey School
  • n/a
  • -
  • In Catchment
Chestermere High School
  • n/a
  • -
  • In Catchment
School catchments and distances are intended to be used as reference only. To verify enrolment eligibility for a property, contact the school directly.Report Incorrect Info
Listing data is subject to copyright, disclaimer, and additional requirements from the data provider. See our Terms of Use for terms applicable to this listing. Listing data was last updated on 2026-09-17.
We use cookies and other technologies for functionality, security, and to provide you with a personalized experience on our online services. By continuing to use our online services, you agree to our Privacy Policy and Terms of Use. For information on how to adjust your privacy settings, visit our Cookie Policy.
Dismiss

