For Sale: 126 29th Street N, Wasaga Beach, ON - REW
Boost your listing
Listing featured. Your listing will be featured on REW.
View featured placement
$967,000
4 bd • 3 ba • 2000 - 2499 sf • House
126 29th Street N
Street ViewDirections

126 29th Street NWasaga Beach, ON, L9Z 2C9

  • 4 Bed
  • 3 Bath
  • 2000 - 2499 Sqft
  • House

About this home

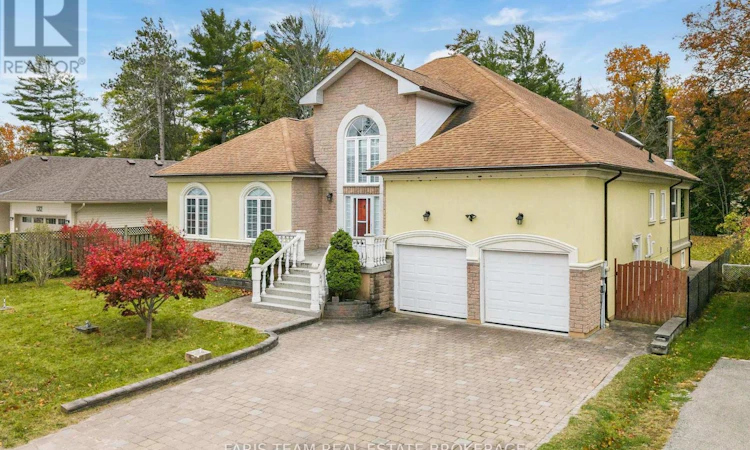
Top 5 Reasons You Will Love This Home: 1) Embrace an exceptional lifestyle just steps from the water, where beautiful waterfront surroundings and endless opportunities for outdoor recreation are right at your doorstep, offering the ideal setting for peaceful morning strolls, relaxing afternoons by the shoreline, and enjoying everything this desirable area has to offer throughout the seasons 2) Discover impressive craftsmanship and timeless elegance in this expansive, quality-built ranch bungalow, showcasing generous living spaces, beautiful marble tile flooring throughout, and a spectacular grand foyer with a soaring 18' ceiling, creating an unforgettable first impression while offering the comfort and convenience of spacious main-level living 3) Enjoy the perfect balance of everyday convenience and recreational living, ideally situated close to schools, shopping, parks, beaches, and nearby ski destinations, while a separate entrance to the basement, complete with a second kitchen, provides exceptional flexibility for extended family, multi-generational living, or accommodating overnight guests 4) Entertain effortlessly in the inviting outdoor living spaces, featuring a spacious patio and charming covered porch that create the perfect backdrop for summer barbeques, outdoor dining, and memorable gatherings with family and friends, while offering a comfortable place to unwind and enjoy the fresh air 5) Escape to your own private backyard retreat, where a generously sized, fully fenced yard delivers an abundance of outdoor space and exceptional privacy, providing a peaceful setting for children and pets to play, hosting celebrations, gardening, or simply relaxing in the comfort of your own secluded outdoor oasis. 2,457 above grade sq.ft. plus a partially finished basement. (id:63626)
Listed by: MARK FARIS, Broker, FARIS TEAM REAL ESTATE BROKERAGE

Home facts and features

Price details
List Price
Gross Taxes for 2026
$8,195
Home facts
Bedrooms
4
Full Bathrooms
3
Parking Spaces
6
Parking Details
Garage, Attached Garage
Property Type
House
Lot Size
68 ft x 175 ft (11994 ft²)
Depth
175.1 feet
Frontage
68.6 feet
Title
Freehold
Style
Bungalow
Exterior Finish
Stone, Stucco
Heating Type
Forced air, Natural gas
Basement Details
Partially finished, Full, Separate entrance, Walk-up, , ,
Features
Carpet Free, Fireplace(s), Level lot
Appliances
Central Vacuum, Dishwasher, Dryer, Freezer, Garage door opener, Gas stove(s), Refrigerator, Washer, Water Heater - Tankless
Agent details
Primary Agent
Primary Broker
FARIS TEAM REAL ESTATE BROKERAGE
Secondary Agent
Josh Faris
Secondary Broker
FARIS TEAM REAL ESTATE BROKERAGE
Listing details
Days on REW
1 Day
MLS® Number
S14138370
Source
Canadian Real Estate Association
Is this your listing? Help it to stand out.

Mortgage Calculator

provided by REW Digital Ltd
Estimated Payments
Purchase Price
Mortgage Total
Down Payment
Amortization
25 Years
Interest Rate
3.99%

Connect with our mortgage partner

Frank Mortgage

Frank Mortgage

Canada's No Fee Mortgage Marketplace

Online mortgage broker offering quick and simple access to Canada's top lenders – compare rates and complete your mortgage in a secure online environment

Connect with a mortgage expert

The displayed rates are provided as guidance only, are not guaranteed, or are to be considered an approval of credit. Approval will be based solely on your personal situation. You are encouraged to speak with a Mortgage Professional for the most accurate information and to determine your eligibility.

Property Insights

Worsley Elementary School
  • Public
  • JK - 8
Birchview Dunes Elementary School
  • Public
  • JK - 8
True North Academy
  • Private
  • JK - 8
St Noel Chabanel Catholic Elementary School
  • Catholic
  • JK - 8
School catchments and distances are intended to be used as reference only. To verify enrolment eligibility for a property, contact the school directly.Report Incorrect Info
Listing data is subject to copyright, disclaimer, and additional requirements from the data provider. See our Terms of Use for terms applicable to this listing. Listing data was last updated on 2026-11-03.
We use cookies and other technologies for functionality, security, and to provide you with a personalized experience on our online services. By continuing to use our online services, you agree to our Privacy Policy and Terms of Use. For information on how to adjust your privacy settings, visit our Cookie Policy.
Dismiss