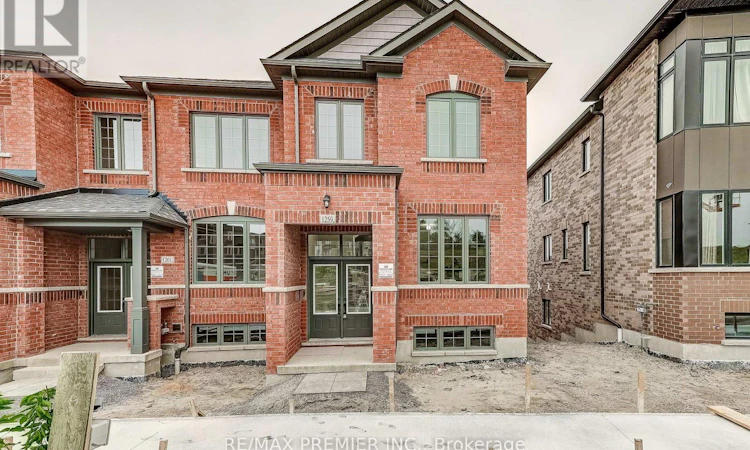
For Sale: 1259 Winding Woods Trail, Pickering, ON - REW
Boost your listing
Listing featured. Your listing will be featured on REW.
View featured placement
$919,990
4 bd 3 ba 1500 - 1999 sf Townhouse

1259 Winding Woods TrailPickering, ON, L1X 0S3

Rural Pickering
  • 4 Bed
  • 3 Bath
  • 1500 - 1999 Sqft
  • Townhouse

About this home

Welcome to 1259 Winding Woods Trail, an exceptional brand-new 1,891 sq.ft townhome in Pickering's sought-after Winding Woods community. Thoughtfully designed for modern living, this beautifully appointed residence offers 4 spacious bedrooms, 2.5 bathrooms, a double-car garage, and parking for 2 additional vehicles on the driveway. Step inside to a bright, open-concept layout enhanced by soaring 9-foot ceilings on both the main and second levels. The inviting family room features rich hardwood flooring and opens onto a spacious balcony situated above the garage provides an impressive outdoor retreat with plenty of room for lounging, entertaining, and enjoying the outdoors. The modern kitchen is complete with stainless steel appliances, ample cabinetry, generous counter space, and a seamless connection to the principal living areas. Upstairs, the spacious primary suite provides a peaceful retreat with a beautifully appointed private ensuite. Three additional well-proportioned bedrooms offer flexibility for children, guests, or a home office. Direct interior access from the garage and a thoughtfully planned floor plan further enhance the home's comfort and convenience. The purchaser may also be eligible for the 13% New Home HST Rebate, subject to applicable government eligibility requirements. Ideally situated minutes from Highways 401 and 407, Pickering GO station, shopping, restaurants, excellent schools, parks, and scenic walking trails, this move-in-ready home offers an outstanding combination of quality craftsmanship, contemporary design, exceptional outdoor space, generous parking, and an unbeatable location. (id:63626)
Listed by: DAVID VINCENT STABILE, Salesperson, Re/Max Premier Inc.

Home facts and features

Price details
List Price
Gross Taxes for 2026
$1,771
Home facts
Bedrooms
4
Full Bathrooms
2
Partial Bathrooms
1
Parking Spaces
4
Parking Details
Attached Garage, Garage
Property Type
Townhouse
Title
Freehold
Exterior Finish
Brick
Heating Type
Forced air, Natural gas
Cooling
Central air conditioning
Basement Details
Unfinished,
Appliances
Dryer, Washer
Community
Agent details
Primary Agent
Primary Broker
Re/Max Premier Inc.
Listing details
Days on REW
1 Day
MLS® Number
E13606752
Source
Canadian Real Estate Association

Is this your listing? Help it to stand out.

Mortgage Calculator

Estimated Payments
Purchase Price
Mortgage Total
Down Payment
Amortization
25 Years
Interest Rate
3.99%

Connect with our mortgage partner

REW Money

REW Money

REW Money

Connect with a mortgage expert

The displayed rates are provided as guidance only, are not guaranteed, or are to be considered an approval of credit. Approval will be based solely on your personal situation. You are encouraged to speak with a Mortgage Professional for the most accurate information and to determine your eligibility.

Property Insights

St Wilfrid Catholic School
  • Catholic
  • JK - 8
Valley Farm Public School
  • Public
  • JK - 8
Pine Ridge Secondary School
  • Public
  • 9 - 12
Ronald-Marion School
  • Public
  • JK - 12
Maple Ridge Public School
  • Public
  • JK - 8
St Isaac Jogues Catholic School
  • Catholic
  • JK - 8
Brock Elementary School
  • Private
  • JK - 6
School catchments and distances are intended to be used as reference only. To verify enrolment eligibility for a property, contact the school directly.Report Incorrect Info
Listing data is subject to copyright, disclaimer, and additional requirements from the data provider. See our Terms of Use for terms applicable to this listing. Listing data was last updated on 2026-07-26.

