For Sale: 1258 Lakeshore Road W, St. Catharines, ON - REW
Boost your listing
Listing featured. Your listing will be featured on REW.
View featured placement
$4,000,000
4 bd 3 ba 3500 - 4999 sf House
1258 Lakeshore Road W
Street ViewDirections

1258 Lakeshore Road WSt. Catharines, ON, L2R 6P9

  • 4 Bed
  • 3 Bath
  • 3500 - 4999 Sqft
  • House

About this home

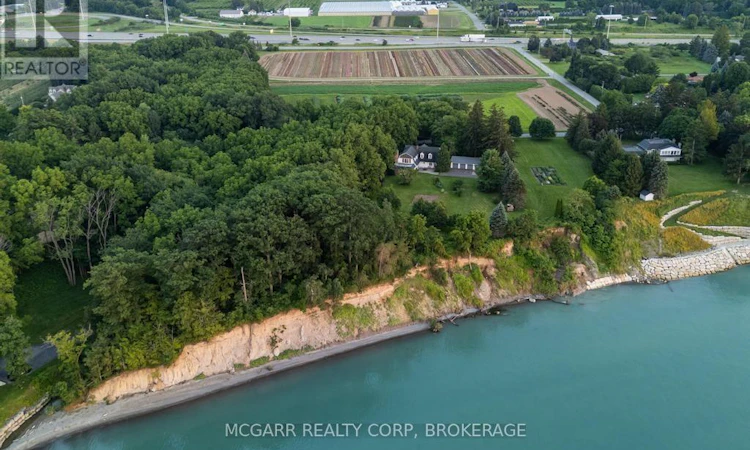
Let your heart sing and your mind wander as you embrace the essence of this very rare 6-acre lakefront property, and the mystical homestead lovingly enjoyed by the same renowned family for 50 years. With 500 ft right on Lake Ontario you have open views along the lake and to the Toronto skyline. Hidden away from the busyness of subdivisions but still only minutes away from all you need. History buffs will be awed with the front part of the home built in the late 1700's by Corporal Schram for his family of 6 children and passed down to family until the current family purchased in 1976. Very solidly built with original wood staircase and huge black walnut beams. Dark maple floors still glow after 200 years. The main floor has a sun-filled parlour with many windows and the formal dining room is rustic and elegant at the same time. An addition was done in the 70's to include a large kitchen with laundry, 2 pc and a 27x17 family room with gas fireplace. Another stairway leads you to the upper level with 2 bathrooms, 4 large bedrooms and a sitting room. Numerous windows view the lake, gardens and the East side valley. An extensive basement allows for lots of storage. The 4-car garage is a bonus, as is the lakefront 2-car garage. Indeed it is rare to find a 6-acre, 500 ft lakefront property, amazing privacy, solidly built homestead that has stood the test of time and all within city limits and close to the hospital, major shopping, and the Q.E.W. Come for a visit and stay for your lifetime. (id:63626)
Listed by: Sally McGarr, Broker of Record, MCGARR REALTY CORP, BROKERAGE

Home facts and features

Price details
List Price
Gross Taxes for 2026
$6,888
Home facts
Bedrooms
4
Full Bathrooms
2
Partial Bathrooms
1
Parking Spaces
10
Parking Details
Garage, Detached Garage
Property Type
House
Depth
475 feet
Frontage
496.0 feet
Title
Freehold
Exterior Finish
Brick, Vinyl siding
Heating Type
Forced air, Natural gas
Basement Details
Unfinished, Full
Features
Backs on greenbelt, Fireplace(s), Flat site, Irregular lot size, Level, Open space, Smoke Detectors, Wooded area
Appliances
All, Water meter, Window Coverings
Agent details
Primary Agent
Sally McGarr
Primary Broker
MCGARR REALTY CORP, BROKERAGE
Listing details
Days on REW
1 Day
MLS® Number
X13596748
Source
Canadian Real Estate Association
Board
Niagara Association of REALTORS®

Is this your listing? Help it to stand out.

Mortgage Calculator

Estimated Payments
Purchase Price
Mortgage Total
Down Payment
Amortization
25 Years
Interest Rate
3.99%

Connect with our mortgage partner

REW Money

REW Money

REW Money

Connect with a mortgage expert

The displayed rates are provided as guidance only, are not guaranteed, or are to be considered an approval of credit. Approval will be based solely on your personal situation. You are encouraged to speak with a Mortgage Professional for the most accurate information and to determine your eligibility.

Property Insights

Woodland Public School
  • Public
  • JK - 8
Gracefield Public School
  • Public
  • JK - 8
St Ann Catholic Elementary School
  • Catholic
  • JK - 8
Mother Teresa Catholic Elementary School
  • Catholic
  • JK - 8
Grapeview Public School
  • Public
  • JK - 8
William Hamilton Merritt Public School
  • Public
  • JK - 8
School catchments and distances are intended to be used as reference only. To verify enrolment eligibility for a property, contact the school directly.Report Incorrect Info
Listing data is subject to copyright, disclaimer, and additional requirements from the data provider. See our Terms of Use for terms applicable to this listing. Listing data was last updated on 2026-07-23.

