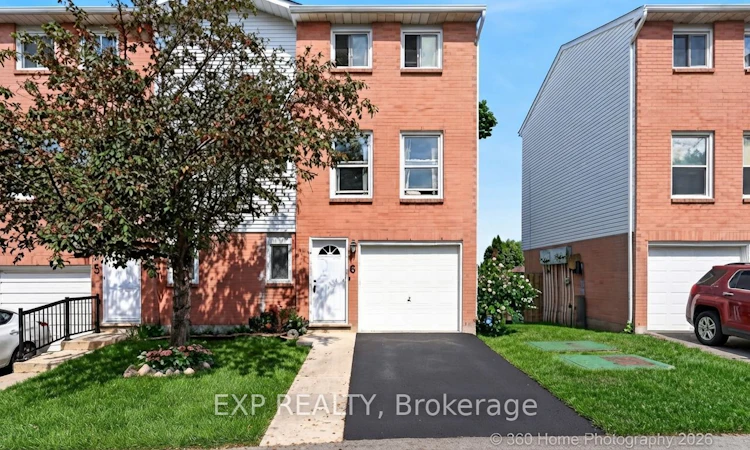
For Sale: 6-1255 Upper Gage Avenue, Hamilton, ON - REW
Boost your listing
Listing featured. Your listing will be featured on REW.
View featured placement
$499,999
3 bd 2 ba 1400 - 1599 sf Townhouse

6 - 1255 Upper Gage AvenueHamilton, ON, L8W 3C7

Randall
  • 3 Bed
  • 2 Bath
  • 1400 - 1599 Sqft
  • Townhouse

About this home

This Beautifully Updated End Unit Townhome Is Located In The Heart Of Hamilton Mountain. Offering A Fully Turnkey Layout With Over $50,000 In Recent Upgrades. Every Detail Has Been Carefully Redone, From New Floors, An Updated Kitchen, Stunning New Potlights, New Doors, New AC/Heating Wall Units, Fresh Paint, And Luxury Bathrooms Throughout. Delivering A True Move-In-Ready Experience For Buyers. The Open-Concept Main Level Features Gorgeous Oak And Tile Flooring, An Updated Kitchen, And A Spacious Dining Area With Oversized Windows That Fill The Space With Natural Light. Upstairs, Three Generously Sized Bedrooms Are Complemented By A Renovated Three-Piece Bathroom With A Modern Walk-In Shower. The Lower Level Offers Inside Access To The Attached Garage, A Dedicated Laundry Area, And A Convenient Powder Room, Along With A Sun-Filled Recreation Room That Walks Out To The Private Back Patio. This Flexible Space Also Carries Strong Rental Potential, Offering Buyers An Opportunity For Positive Cash Flow. Outside, A Private Backyard Retreat With Interlocking Stone Completes The Package. Ideally Situated Just 3 Minutes From The Lincoln Alexander Parkway, With Quick Access To The QEW, 403, And 407, This Home Offers Unbeatable Convenience. Shopping, Transit, And Everyday Amenities Are All Within 5 Minutes, Making It An Excellent Choice For First-TimeBuyers, Professionals, Or Anyone Seeking Easy Living In A Well-Established Hamilton Mountain Community.
Listed by: Tish Schobourgh, Salesperson, EXP REALTY

Home facts and features

Price details
List Price
Gross Taxes for 2025
$3,858
Strata Maintenance Fees
$556
Home facts
Bedrooms
3
Full Bathrooms
2
Parking Spaces
2
Parking Details
Private
Property Type
Townhouse
Year Built
31 - 50 yrs old
Exterior Finish
Brick
Heating Type
Baseboard, Electric
Cooling
Wall Unit(s)
Basement Details
Finished with Walk-Out
Features
Ensuite
Amenities
Building Insurance Included, Common Elements Included
Community
Agent details
Primary Agent
Tish Schobourgh
Primary Broker
EXP REALTY
Listing details
Days on REW
1 Day
MLS® Number
X13761616
Source
Toronto Real Estate Board
Is this your listing? Help it to stand out.

Mortgage Calculator

Estimated Payments
Purchase Price
Mortgage Total
Down Payment
Amortization
25 Years
Interest Rate
3.99%

Connect with our mortgage partner

REW Money

REW Money

REW Money

Connect with a mortgage expert

The displayed rates are provided as guidance only, are not guaranteed, or are to be considered an approval of credit. Approval will be based solely on your personal situation. You are encouraged to speak with a Mortgage Professional for the most accurate information and to determine your eligibility.

Property Insights

Lincoln Alexander Public School
  • Public
  • JK - 6
Cecil B Stirling School
  • Public
  • JK - 8
St. Teresa of Calcutta Catholic Elementary School
  • Catholic
  • JK - 8
St. Kateri Tekakwitha Catholic Elementary School
  • Catholic
  • JK - 8
Templemead Elementary School
  • Public
  • JK - 8
Lawfield Elementary School
  • Public
  • JK - 8
Nora Henderson Secondary School
  • Public
  • 9 - 12
Richard Beasley Junior Public School
  • Public
  • JK - 5
St. Jean de Brebeuf Catholic Secondary School
  • Catholic
  • 9 - 12
Lisgar Junior Public School
  • Public
  • JK - 8
School catchments and distances are intended to be used as reference only. To verify enrolment eligibility for a property, contact the school directly.Report Incorrect Info
Listing data is subject to copyright, disclaimer, and additional requirements from the data provider. See our Terms of Use for terms applicable to this listing. Listing data was last updated on 2026-09-09.
We use cookies and other technologies for functionality, security, and to provide you with a personalized experience on our online services. By continuing to use our online services, you agree to our Privacy Policy and Terms of Use. For information on how to adjust your privacy settings, visit our Cookie Policy.
Dismiss






