For Sale: 1255 Huron Court, Innisfil, ON - REW
Boost your listing
Listing featured. Your listing will be featured on REW.
View featured placement
$629,900
3 bd • 2 ba • 1100 - 1500 sf • Townhouse

1255 Huron CourtInnisfil, ON, L9S 1X5

Alcona
  • 3 Bed
  • 2 Bath
  • 1100 - 1500 Sqft
  • Townhouse

About this home

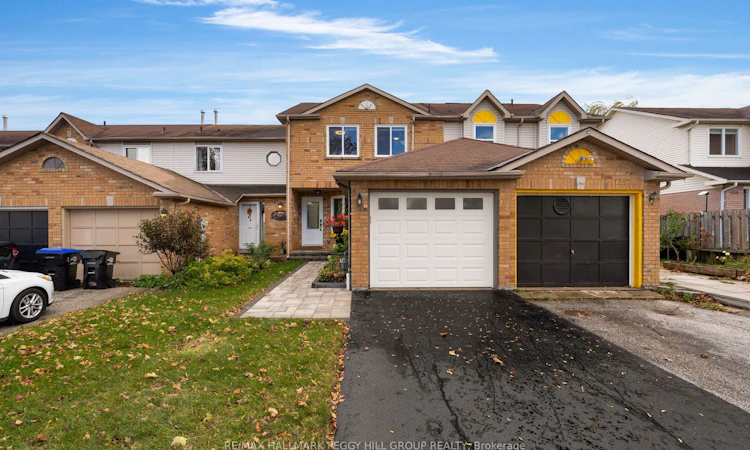
TASTEFULLY UPDATED 3-BEDROOM TOWNHOME WITH A STUNNING KITCHEN, FULLY FENCED BACKYARD & QUIET COURT LOCATION! Directly across from Huron Court Park, this extensively renovated home places a playground, basketball court and expansive green space just steps from the front door. A brick and siding exterior is complemented by a newer interlock walkway and attached garage with an updated door and opener. The open-concept main floor features laminate flooring, neutral paint tones and pot lights, flowing into a renovated kitchen with dark cabinetry, quartz countertops, a subway tile backsplash, newer stainless steel appliances and a large island with seating. Just off the kitchen, the dining area features a built-in coffee bar with extra cabinetry and counter space, while a large living room window brings in natural light. Upstairs, three generously sized bedrooms include a spacious primary bedroom with two double closets. The renovated 4-piece bathroom features a contemporary vanity, updated fixtures, hexagon tile flooring and a tiled tub surround. The partially finished basement offers an opportunity to complete the remaining space as a recreation room, home gym or additional living area. Major improvements include a newer furnace, updated electrical panel, upgraded insulation throughout with sound-dampening between rooms and floors, and replacement of most windows. The fully fenced backyard features a deck for outdoor dining, a natural gas BBQ hookup and a vinyl shed. Schools, shopping, restaurants and the Innisfil ideaLAB and Library are minutes away, with Innisfil Beach Park, the Innisfil Recreational Complex, Highway 400 and Barrie South GO Station within easy driving distance.
Listed by: Peggy Hill, RE/MAX HALLMARK PEGGY HILL GROUP REALTY

Home facts and features

Price details
List Price
Gross Taxes for 2026
$2,417
Home facts
Bedrooms
3
Full Bathrooms
2
Parking Spaces
3
Parking Details
Private
Property Type
Townhouse
Year Built
31 - 50 yrs old
Exterior Finish
Brick
Heating Type
Forced Air, Gas
Cooling
Central Air
Basement Details
Partially Finished
Features
Beach, Carbon Monoxide Detectors, Cul de Sac/Dead End, Deck, Fenced Yard, Golf, Landscaped, Park, School, Smoke Detector
Amenities
Hard/Low Nap Floors
Community
Agent details
Primary Agent
Primary Broker
RE/MAX HALLMARK PEGGY HILL GROUP REALTY
Secondary Agent
Elise Allain
Secondary Broker
RE/MAX HALLMARK PEGGY HILL GROUP REALTY
Listing details
Days on REW
1 Day
MLS® Number
N14031740
Source
Toronto Real Estate Board
Is this your listing? Help it to stand out.

Mortgage Calculator

provided by REW Digital Ltd
Estimated Payments
Purchase Price
Mortgage Total
Down Payment
Amortization
25 Years
Interest Rate
3.99%

Connect with our mortgage partner

Frank Mortgage

Frank Mortgage

Canada's No Fee Mortgage Marketplace

Online mortgage broker offering quick and simple access to Canada's top lenders – compare rates and complete your mortgage in a secure online environment

Connect with a mortgage expert

The displayed rates are provided as guidance only, are not guaranteed, or are to be considered an approval of credit. Approval will be based solely on your personal situation. You are encouraged to speak with a Mortgage Professional for the most accurate information and to determine your eligibility.

Property Insights

Alcona Glen Elementary School
  • Public
  • JK - 8
Nantyr Shores Secondary School
  • Public
  • 9 - 12
Lake Simcoe Public School
  • Public
  • JK - 8
St Francis of Assisi Elementary School
  • Catholic
  • JK - 8
Holy Cross Catholic School
  • Catholic
  • JK - 8
Goodfellow Public School
  • Public
  • JK - 8
Sunnybrae Public School
  • Public
  • JK - 8
School catchments and distances are intended to be used as reference only. To verify enrolment eligibility for a property, contact the school directly.Report Incorrect Info
Listing data is subject to copyright, disclaimer, and additional requirements from the data provider. See our Terms of Use for terms applicable to this listing. Listing data was last updated on 2026-10-14.
We use cookies and other technologies for functionality, security, and to provide you with a personalized experience on our online services. By continuing to use our online services, you agree to our Privacy Policy and Terms of Use. For information on how to adjust your privacy settings, visit our Cookie Policy.
Dismiss

