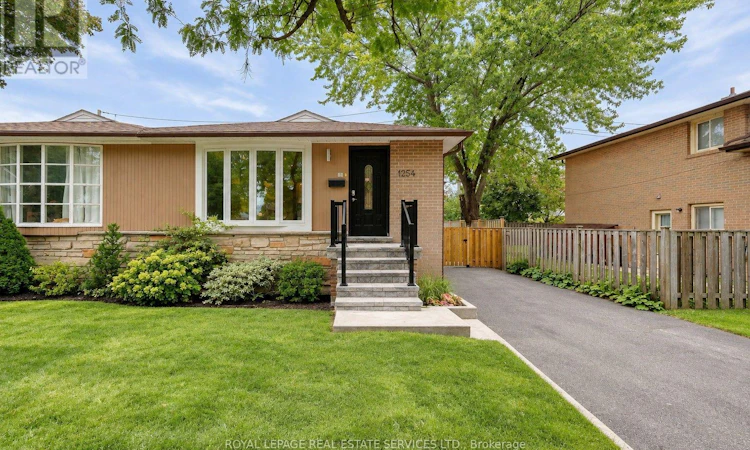
For Sale: 1254 Napier Crescent, Oakville, ON - REW
Boost your listing
Listing featured. Your listing will be featured on REW.
View featured placement
$958,000
4 bd • 2 ba • 1100 - 1499 sf • House

1254 Napier CrescentOakville, ON, L6H 2A4

College Park
  • 4 Bed
  • 2 Bath
  • 1100 - 1499 Sqft
  • House

About this home

Beautifully updated 4+1-bedroom, 2-bathroom semi-detached 4-level backsplit in desirable College Park, North Oakville, ideally situated on a mature, tree-lined crescent with a long driveway, parking for 4 vehicles and a dedicated side entrance. Towering trees, mature front and rear gardens and a private backyard backing onto trees and Montclair School grounds create a peaceful setting. Walk to White Oaks HS, Montclair PS, École élémentaire du Chêne, Munn's ES, St. Michael's CES, trails, Oakville Park and Sheridan College. Close to Oakville Golf Club, Sixteen Mile Creek trails overlooking Glen Abbey Golf Club, Oakville Place, QEW and Oakville GO, all within approx. 5 minutes. Bright, well-maintained interiors feature upgraded hardwood flooring on 2 levels, wide-plank laminate on lower levels, upgraded staircase, numerous pot lights and large windows. The redesigned main level showcases a spectacular renovated open-concept chef's kitchen with extensive custom cabinetry, quartz counters, waterfall island with seating for 4, stylish lighting and stainless-steel appliances, including a brand-new 2026 gas stove. The living room features a striking split-stone feature wall, while the dining area is illuminated by a huge window. Upstairs, 2 bedrooms include a spacious primary retreat with a walk-in closet and a luxurious renovated 4-piece bath featuring illuminated custom floating cabinetry, designer tile and an oversized glass shower. Lower levels offer a bright family room with walkout, an office/bedroom, a dedicated bedroom, a renovated 4-piece bath and an open-concept laundry area. Numerous updates include triple-glazed windows and front door (2015), upgraded electrical panel with modern breakers and copper wiring, furnace (2019), dishwasher (2023), washer (2025), 2026 hot water tank and brand-new 2026 gas stove. Some images are virtually staged for visual purposes. The listing brokerage, agents, and sellers are not liable for discrepancies from the actual property. (id:63626)
Listed by: Rina Di Risio, Salesperson, Royal LePage Real Estate Services Ltd.

Home facts and features

Price details
List Price
Gross Taxes for 2026
$3,667
Home facts
Bedrooms
4
Full Bathrooms
2
Parking Spaces
4
Parking Details
No Garage
Property Type
House
Lot Size
29 ft x 105 ft (3045 ft²)
Depth
105 feet
Frontage
29.0 feet
Title
Freehold
Exterior Finish
Brick
Heating Type
Forced air, Natural gas
Cooling
Central air conditioning
Features
Level, Level lot
Appliances
Dishwasher, Dryer, Refrigerator, Stove, Washer, Window Coverings
Community
Agent details
Primary Agent
Rina Di Risio
Primary Broker
Royal LePage Real Estate Services Ltd.
Secondary Agent
FAN YANG
Secondary Broker
Royal LePage Real Estate Services Ltd.
Listing details
Days on REW
1 Day
MLS® Number
W13856454
Source
Canadian Real Estate Association

Is this your listing? Help it to stand out.

Mortgage Calculator

Estimated Payments
Purchase Price
Mortgage Total
Down Payment
Amortization
25 Years
Interest Rate
3.99%

Connect with our mortgage partner

Frank Mortgage

Frank Mortgage

Canada's No Fee Mortgage Marketplace

Online mortgage broker offering quick and simple access to Canada's top lenders – compare rates and complete your mortgage in a secure online environment

Connect with a mortgage expert

The displayed rates are provided as guidance only, are not guaranteed, or are to be considered an approval of credit. Approval will be based solely on your personal situation. You are encouraged to speak with a Mortgage Professional for the most accurate information and to determine your eligibility.

Property Insights

Montclair Public School
  • Public
  • JK - 8
St Michaels School
  • Catholic
  • JK - 8
White Oaks School
  • Public
  • 9 - 12
École secondaire Gaétan-Gervais
  • Public
  • 7 - 12
É Élém du Chêne
  • Public
  • JK - 6
Munn's Public School
  • Public
  • 1 - 8
Sunningdale Public School
  • Public
  • 1 - 8
Toronto International Academy Oakville
  • Private
  • 9 - 12
St Johns School
  • Catholic
  • JK - 8
River Oaks Public School
  • Public
  • JK - 8
School catchments and distances are intended to be used as reference only. To verify enrolment eligibility for a property, contact the school directly.Report Incorrect Info
Listing data is subject to copyright, disclaimer, and additional requirements from the data provider. See our Terms of Use for terms applicable to this listing. Listing data was last updated on 2026-10-03.
We use cookies and other technologies for functionality, security, and to provide you with a personalized experience on our online services. By continuing to use our online services, you agree to our Privacy Policy and Terms of Use. For information on how to adjust your privacy settings, visit our Cookie Policy.
Dismiss

