For Sale: 1252 Winders Bay Road, Lake of Bays, ON - REW
Boost your listing
Listing featured. Your listing will be featured on REW.
View featured placement
$2,689,000
5 bd • 3 ba • 1500 - 1999 sf • House

1252 Winders Bay RoadLake of Bays, ON, P0B 1A0

  • 5 Bed
  • 3 Bath
  • 1500 - 1999 Sqft
  • House

About this home

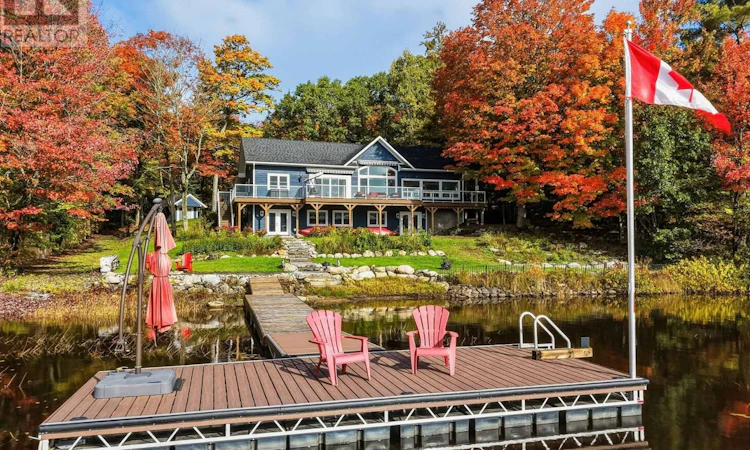
Welcome to 1252 Winders Bay Road, where the relaxed Muskoka lifestyle awaits on the shores of beautiful Echo Lake. Set on approximately 1.2 acres with 145 feet of waterfront and sought-after southeast exposure, this spacious 3,700 sq. ft. cottage offers plenty of room to gather, unwind and enjoy life at the lake. With 5 bedrooms, 3 bathrooms and a finished walkout lower level, there's space for family and friends to settle in comfortably. A separate bunkie provides additional accommodations for guests, while the attached double-car garage, storage shed and generator add convenience for year-round cottage living. Outside, newly completed landscaping creates an inviting setting to enjoy the property from morning to night. Make the most of summer days on the water with boating, swimming, fishing or simply unwinding on the dock. Start your mornings with coffee overlooking the lake and end your evenings around a lakeside bonfire surrounded by calm waters, fresh Muskoka air and a sky full of stars. Conveniently located between Baysville and Dorset, you can enjoy the peace of lake life while remaining close to local shops, dining and amenities. Whether you're looking for a weekend escape, a family retreat or a place to create traditions for years to come, 1252 Winders Bay Road offers the space, setting and lifestyle that make owning in Muskoka so special. (id:63626)
Listed by: ASHLEY JEFFERY, Salesperson, Chestnut Park Real Estate

Home facts and features

Price details
List Price
Gross Taxes for 2025
$6,103
Home facts
Bedrooms
5
Full Bathrooms
3
Parking Spaces
8
Parking Details
Garage, Attached Garage
Property Type
House
Lot Size
145 ft x 310 ft (1.03 acres)
Depth
310.6 feet
Frontage
145.0 feet
Title
Freehold
Style
Bungalow
Exterior Finish
Wood
Heating Type
Forced air, Propane
Cooling
Central air conditioning
Basement Details
Walk out,
Features
Fireplace(s), Level, Monitored Alarm, Security system, Sloping, Wooded area
Appliances
Blinds, Water Heater, Water purifier
Agent details
Primary Agent
ASHLEY JEFFERY
Primary Broker
Chestnut Park Real Estate
Secondary Agent
JESSICA KAY
Secondary Broker
Chestnut Park Real Estate
Listing details
Days on REW
9 Days
MLS® Number
X13860960
Source
Canadian Real Estate Association

Is this your listing? Help it to stand out.

Mortgage Calculator

provided by REW Digital Ltd
Estimated Payments
Purchase Price
Mortgage Total
Down Payment
Amortization
25 Years
Interest Rate
3.99%

Connect with our mortgage partner

Frank Mortgage

Frank Mortgage

Canada's No Fee Mortgage Marketplace

Online mortgage broker offering quick and simple access to Canada's top lenders – compare rates and complete your mortgage in a secure online environment

Connect with a mortgage expert

The displayed rates are provided as guidance only, are not guaranteed, or are to be considered an approval of credit. Approval will be based solely on your personal situation. You are encouraged to speak with a Mortgage Professional for the most accurate information and to determine your eligibility.

Property Insights

École Primaire Onslow (Onslow)
  • n/a
  • -
  • In Catchment
École De La Vallée-Des-Voyageurs (Sainte-Marie)
  • n/a
  • -
  • In Catchment
École De La Vallée-Des-Voyageurs (Notre-Dame-De-La-Joie)
  • n/a
  • -
  • In Catchment
École Au Coeur-Des-Collines (Sainte-Cécile)
  • n/a
  • -
  • In Catchment
École Secondaire Des Lacs
  • n/a
  • -
  • In Catchment
École Au Coeur-Des-Collines (La Pêche)
  • n/a
  • -
  • In Catchment
École Primaire Wakefield (Centre De Plein Air Wakefield)
  • n/a
  • -
  • In Catchment
École Primaire Wakefield
  • n/a
  • -
  • In Catchment
École Des Tournesols (Tournesols, Des)
  • n/a
  • -
  • In Catchment
École Des Tournesols (Nouvelle École Primaire À Gatineau)
  • n/a
  • -
  • In Catchment
School catchments and distances are intended to be used as reference only. To verify enrolment eligibility for a property, contact the school directly.Report Incorrect Info
Listing data is subject to copyright, disclaimer, and additional requirements from the data provider. See our Terms of Use for terms applicable to this listing. Listing data was last updated on 2026-10-13.
We use cookies and other technologies for functionality, security, and to provide you with a personalized experience on our online services. By continuing to use our online services, you agree to our Privacy Policy and Terms of Use. For information on how to adjust your privacy settings, visit our Cookie Policy.
Dismiss

